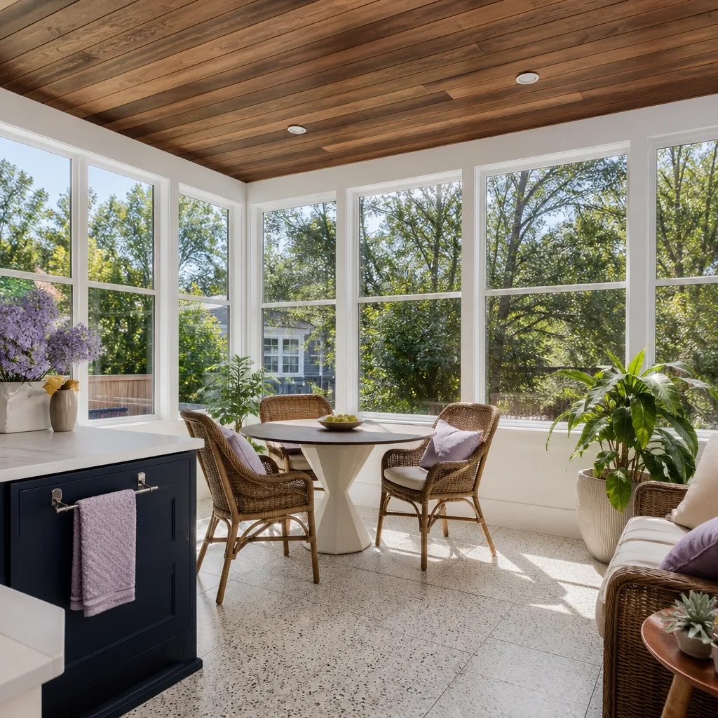
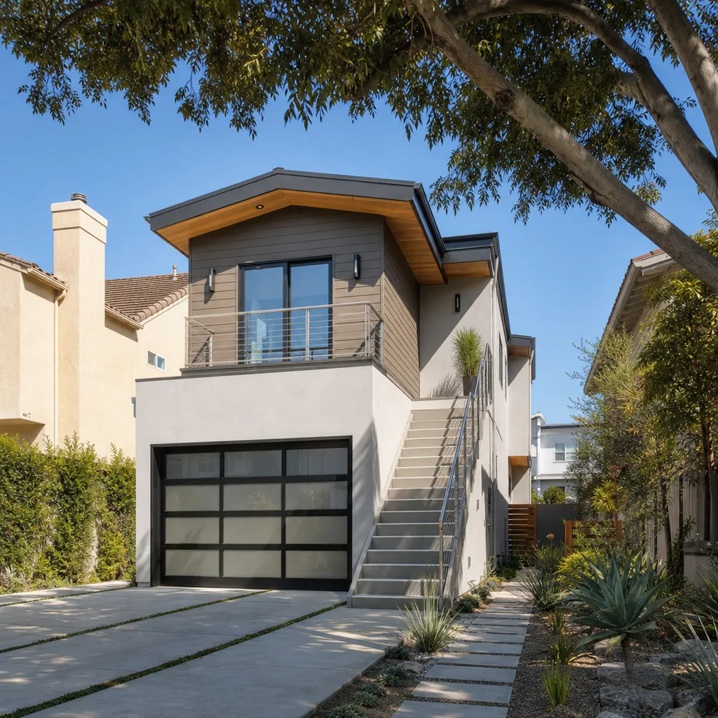
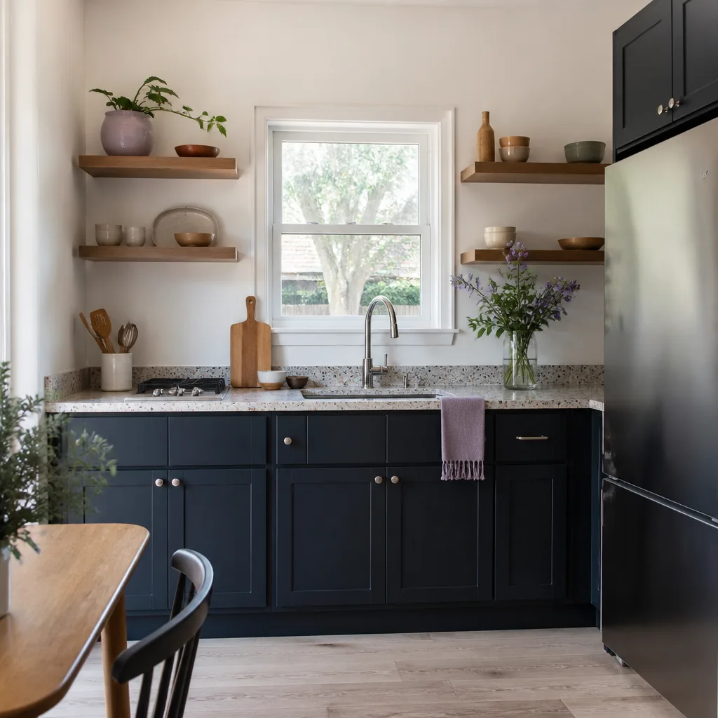
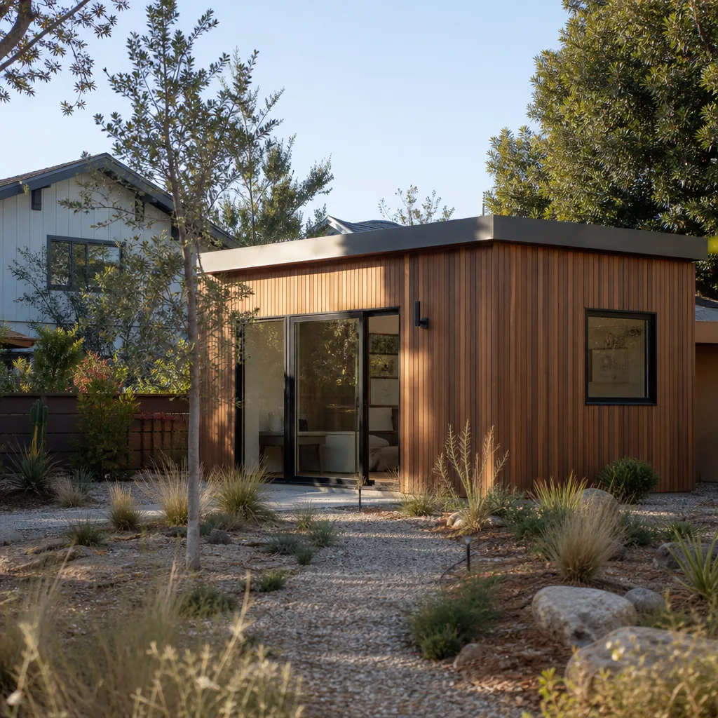
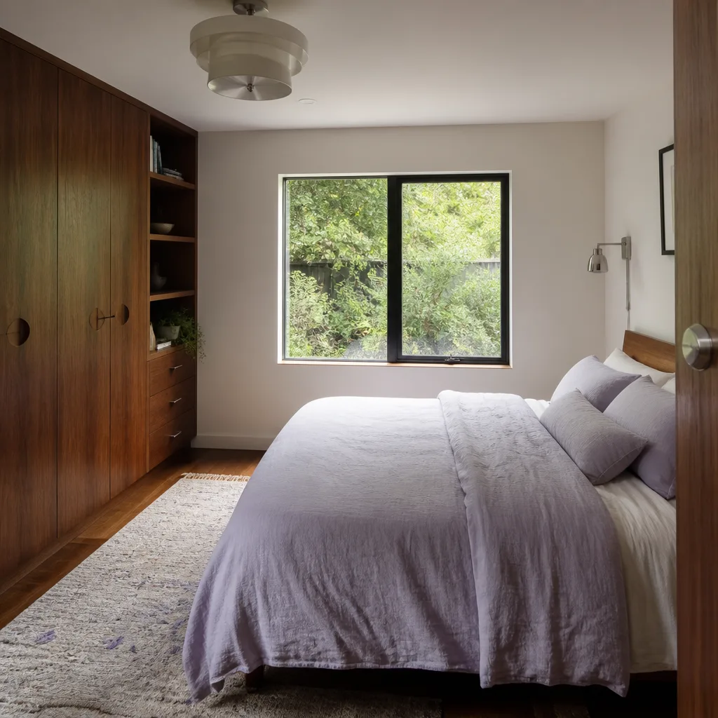
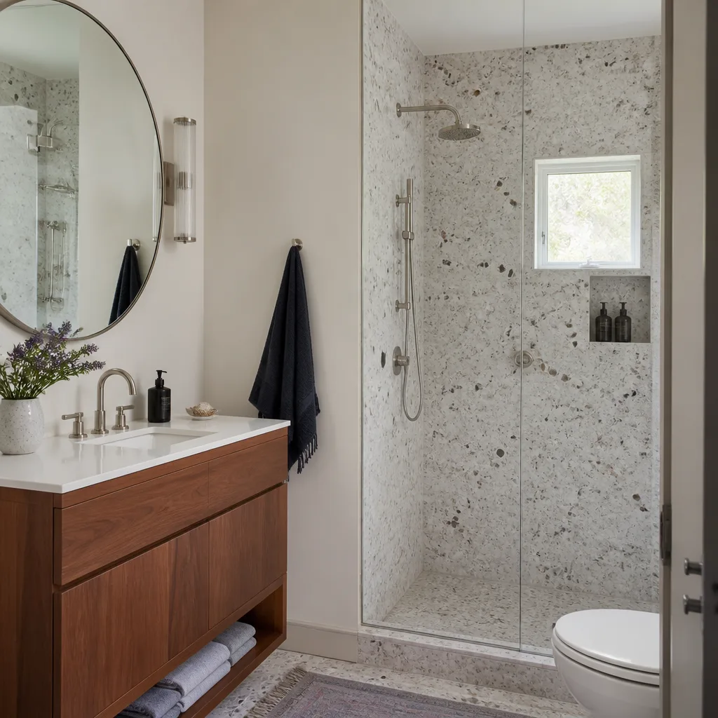
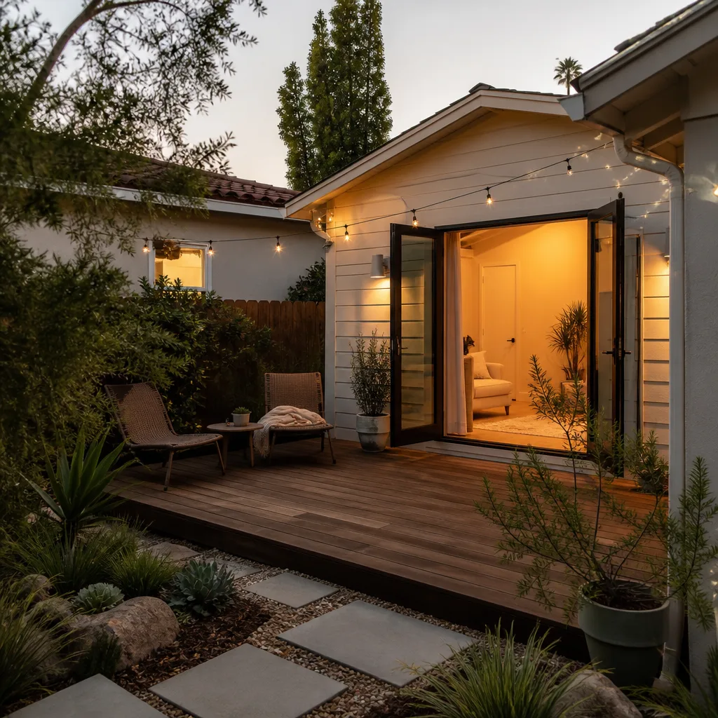
A free site visit, a check of what your lot allows and a written, line-item price.
Get your free estimateFast, Reliable Room Addition Contractor Across Crestline
Adding a room to a Crestline home is rarely a simple bolt-on job. The cabins and mountain houses here were built steep, tight, and decades ago. A room addition in Crestline typically runs $220 – $380 per square foot for site-built work, and most projects land between $65,000 and $140,000 once permits, structural upgrades, and finishes are counted. The three things that move a Crestline quote more than anything else are what’s inside the walls when we open them, whether the snow load math forces a beefier header, and what the Crestline-Lake Gregory Water District says about your meter capacity. We plan for all three before the first cut. Call (831) 231-0809 to schedule a free estimate with our Room Addition Contractor team, led by Troy Eastman.
Why Benson ADU Riverside Is Crestline’s Preferred Room Addition Contractor Company
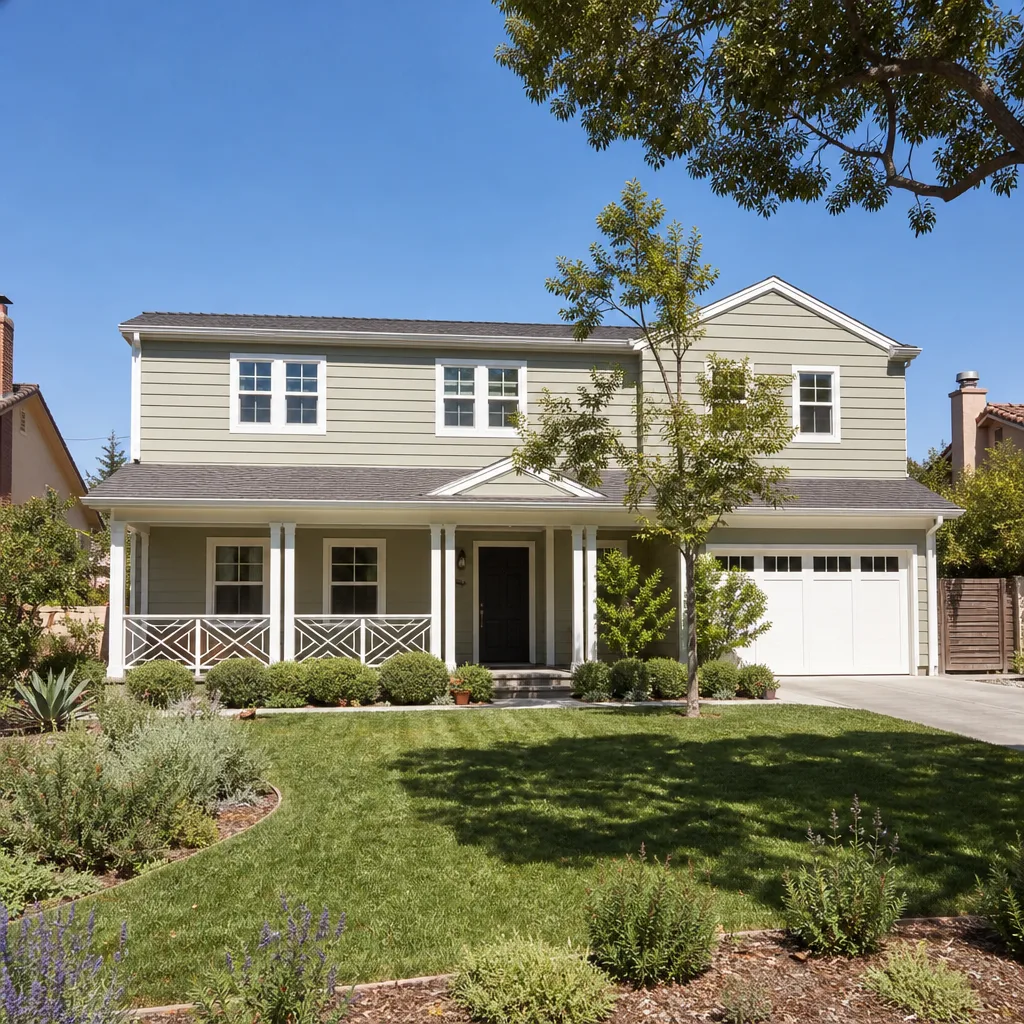
We work around Crestline’s constraints every week, and that matters more here than in the flatlands. An unincorporated mountain lot off Lake Gregory or up near Top Town doesn’t behave like a San Bernardino subdivision. Slopes change drainage. Snow changes everything. The county doesn’t always agree with the fire district, which doesn’t always agree with the water district. Our crews know to check all three before quoting a foundation line, and homeowners see that difference in the way we talk about allowances. We inspect first, then price. Written before any work starts.
Every technician who shows up at a Crestline door is background-checked and in uniform, so you know exactly who’s walking your driveway. You won’t get voicemail when you call. A live person answers around the clock. And because we’re part of the Relay Home Co. family founded in 2006, every project carries The Relay Visibility Guarantee: a written price before work begins, a 365-Day Done Right Promise, and a free second visit if any covered repair fails. That guarantee is stamped on every Crestline room addition we quote.
Modular Home Addition in Crestline
A Modular Home Addition in Crestline often solves what a traditional site-built addition can’t: a lot with no flat space for a concrete pour, a winter window too short to frame exterior walls, or a water district that wants less construction traffic, not more. Modular panels and prefab room modules arrive on a truck, set fast with a crane or tracked lift, and get buttoned up tight with far fewer days of open framing on your property. When snow is forecast and your cabin is 4,600 feet up, that compressed schedule is real money saved.
For a Crestline modular room addition, you’re looking at roughly $180 – $280 per square foot for a factory-built module, depending on finish level and how much site prep your slope demands. We build with Abodu and Cover for prefab room modules. Both brands engineer specifically for high snow loads and Wildland-Urban Interface requirements, which is exactly what the fire district wants to see. You can research their engineering before you sign anything. We’ll hand you their spec sheets.
Prefab panels for tight Crestline lots
Lots off Lake Drive, Black Oak, and the smaller flag parcels above Hwy 18 often can’t fit a conventional framing crew and a lumber stack. Prefab panels come flat-packed or partially assembled and go up with a small crew and a mini-crane. We build panelized additions with Dvele when a Crestline homeowner wants near-passive levels of air sealing, which matters when winter nighttime temps drop into the teens.
Foundation reality on mountain slopes
Modular doesn’t mean the foundation is optional. In Crestline, even a factory-built room needs an engineered foundation: piers, a raised stem wall, or a slab tied to the existing structure’s frost depth. We pull soil reports and engineer for snow load deflection before a module is ever shipped. The module is the fast part. The grading and drainage underneath it is where Crestline lots punish shortcuts.
Home Addition Plans in Crestline
Good Home Addition Plans in Crestline don’t start at the drafting table. They start with an inspection of what’s already there. We document your existing panel size, the condition of the original framing, what wiring is in the walls, and how the structure sits relative to the slope. Only then does a draftsman or engineer draw. A Crestline addition plan done right costs $3,500 – $8,000 for drafting and engineering, including snow load calcs and the county submittal package. That is a fraction of what a bad plan costs once the inspector red-tags a header.
We’ve watched a single missing snow-load calc turn a $90,000 bonus-room project into a $140,000 one after the county required full structural retrofitting. It happens regularly up here. Our plans include the structural engineer’s stamp, the Title 24 energy calc, and the fire district’s Wildland-Urban Interface notes before you ever submit. We believe in paying engineers before paying lumber yards.
Code research before you commit
Because Crestline is unincorporated, the county reviews your plans, but the Crestline-Lake Gregory Water District has its own capacity review. We request a water capacity letter early. If your water meter can’t serve the added square footage, no plan passes no matter how well drawn it is. Finding out after you’ve paid for plans is an expensive sequence mistake, and we don’t let our homeowners make it.
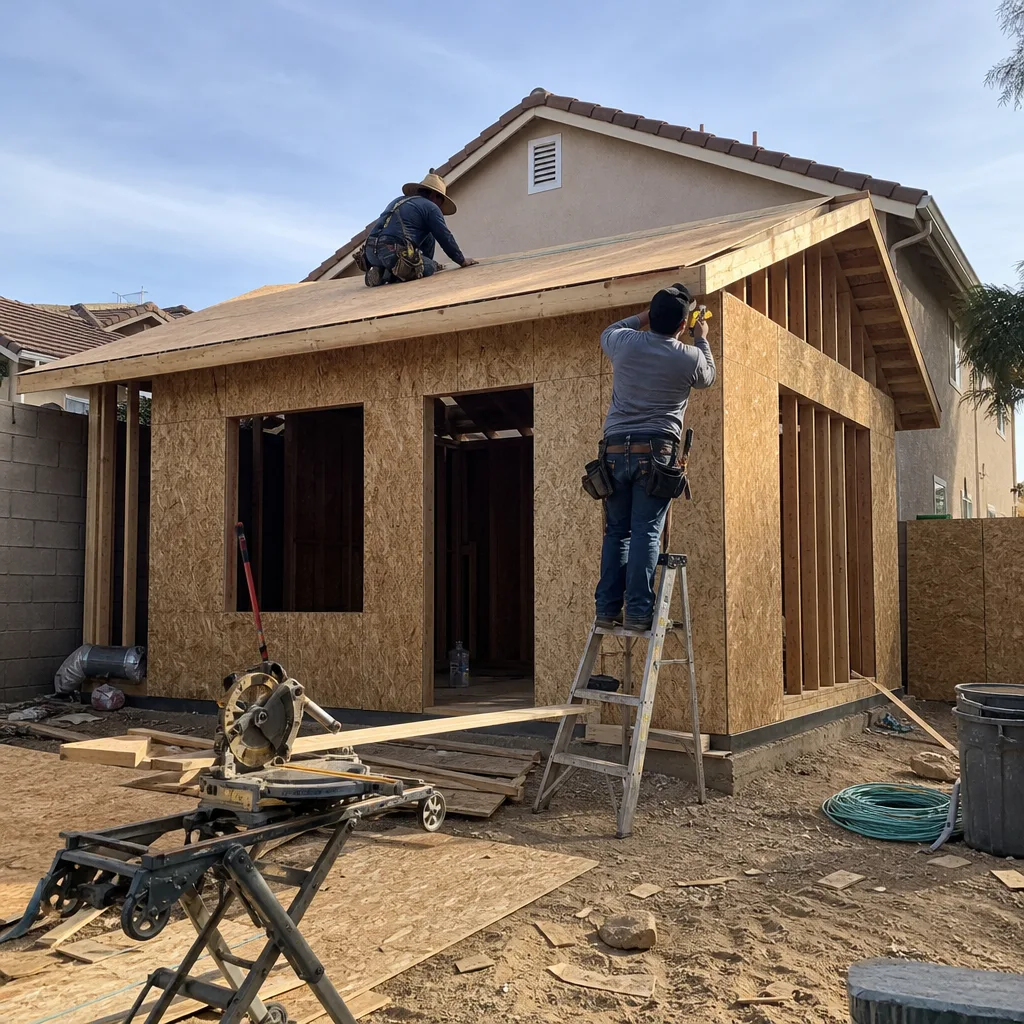
What a permit-ready plan includes
Every plan set we order for Crestline includes: a site plan showing defensible space per the fire district, structural drawings engineered for 80 – 100 pounds per square foot snow load depending on elevation and exposure, electrical and mechanical line drawings, and a door-and-window schedule with fire-rated glazing where required. We don’t do napkin sketches. We hand you a plan set a county reviewer can move through.
Trusted Brands We Service in Crestline
We’re authorized to build with Abodu, Cover, and Dvele, and we keep a working stock of James Hardie fiber-cement siding and trim at our Inland Empire yard for Crestline jobs, which shortens lead times when the fire district requires non-combustible cladding. For a Crestline room addition, we’ll typically recommend James Hardie plank or panel for exterior walls because it holds up to freeze-thaw cycles and satisfies the Wildland-Urban Interface material requirements without the maintenance of real cedar. You get a brand you can research independently, installed by a crew that works with it every week.
Common Room Addition Contractor Problems We See in Crestline Homes
- Knob-and-tube and aluminum wiring. Homes built between the 1920s and 1970s up here are full of it. Open a wall for a bump-out and the county often requires replacing live knob-and-tube before inspection can pass. We write a not-to-exceed allowance for rewiring into your contract, so the price is set before we find it.
- Undersized ridge beams and headers. A 1960s cabin header that was fine for a 6-foot window is not fine once you add a room with a full snow load. We have seen deflection after the first heavy winter on unpermitted flat-roof additions. Our engineers over-spec headers for Crestline snow loads, deliberately.
- Septic and sewer constraints. Tight mountain lots usually mean septic, not sewer, and the county may not approve an addition unless the septic system has capacity for the added bedroom or bathroom. A bedroom added to a two-bedroom septic system can kill the whole permit. We check this in the first week.
- Non-conforming setbacks. Many Crestline cabins were built before current setback rules existed, and the county treats the existing footprint as legal non-conforming. Add even 18 inches outward and you may trigger full current-code compliance for the existing structure. We survey first and tell you what the addition actually triggers before you spend on permits.
Pricing for Room Addition Contractor in Crestline, CA
You should know the ballpark before you call. A simple site-built bedroom addition in Crestline runs $70,000 – $110,000. A primary suite with a bathroom lands $110,000 – $160,000. Modular options start lower, around $50,000, but site costs for piers, grading, and utility trenching apply at any elevation. What moves a Crestline price: re-wiring an old panel, upgrading septic capacity, adding snow-load-rated beams, and fire-hardened cladding. We write each of those as a line item before work begins, and the price doesn’t change unless you approve a written change order. The estimate is free. Call (831) 231-0809 and Troy will put the exact number in writing.
We Also Serve Cities Near Crestline
Our Room Addition Contractor in Crestline work takes us up and down the mountain and into the valley. We regularly serve Lake Arrowhead, Running Springs, San Bernardino, and Loma Linda. If you’re close to Crestline but just over a line, call us. The same written-price guarantee applies.
Serving Crestline, CA - Our Local Coverage Area
We’re based in the Crestline area and know this community well. Use the map below to see our service coverage - if you’re nearby, we can almost certainly help.
FAQs About Room Addition Contractor in Crestline
Not always, but often enough that you should plan for it. When a Crestline addition opens an exterior wall or alters load paths, the county reviewer will usually require the affected systems – the panel, the wiring in the opened walls, the smoke and CO2 detection – to meet current code. A legal non-conforming cabin can stay as-is until you change its footprint. Once you do, the county may pull the whole permitted area into compliance. We identify which systems your specific addition triggers during our first inspection, then write allowances so the final price is set before you commit. Call (831) 231-0809 to have us walk your specific lot and structure.
We engineer every addition for the county’s mapped snow load, which in Crestline runs 80 to 100 pounds per square foot depending on elevation, exposure, and roof slope. That number dictates header sizes, rafter spans, and post dimensions. On a 1970s cabin off Lake Drive, our crew opened an exterior wall for a bump-out and found live knob-and-tube wiring behind the cedar paneling. We stopped, wrote a not-to-exceed allowance for a 200-amp panel swap and full circuit replacement, got the homeowner’s written approval, then continued with James Hardie fiber-cement siding to satisfy the fire district. Snow load and fire code are not optional up here, and we don’t quote them as if they are.
Yes, sometimes it’s the binding constraint. The Crestline-Lake Gregory Water District reviews additions for water meter capacity, and in some areas of Crestline, no new meter or larger connection is available for added square footage. A foundation can be poured and then the connection denied if the capacity letter wasn’t pulled early. We request the water district’s capacity review in the first two weeks of any room addition project. It’s the least glamorous part of planning, and it’s the one that saves Crestline homeowners from the most expensive mistake.
Often you can, but it depends on the original foundation and framing. Most Crestline cabins built before the 1970s were not engineered for a second story, and the county will require an engineer to verify the existing foundation, stud wall capacity, and lateral bracing before approving vertical addition. Some cabins sit well on piers and need only added shear wall. Others need full foundation replacement. We bring a structural engineer out before we quote second-story work, so you know whether your cabin can carry the load and what the retrofit will cost. The answer is written, not guessed.
Crestline sits in a high-severity Wildland-Urban Interface zone, and the county plus local fire district require fire-resistant cladding, tempered or dual-pane windows with fire-rated framing, and defensible space setbacks from dense pine and cedar. We use James Hardie fiber-cement siding as the standard exterior wall material on Crestline additions because it carries the required fire rating and handles the freeze-thaw cycle. Roofs typically need Class A fire-rated assemblies. Exterior decks and soffits must be non-combustible or enclosed. We submit the fire-hardening spec with the plans, before the fire district ever sees them.
Get Your Crestline Room Addition Quoted in Writing
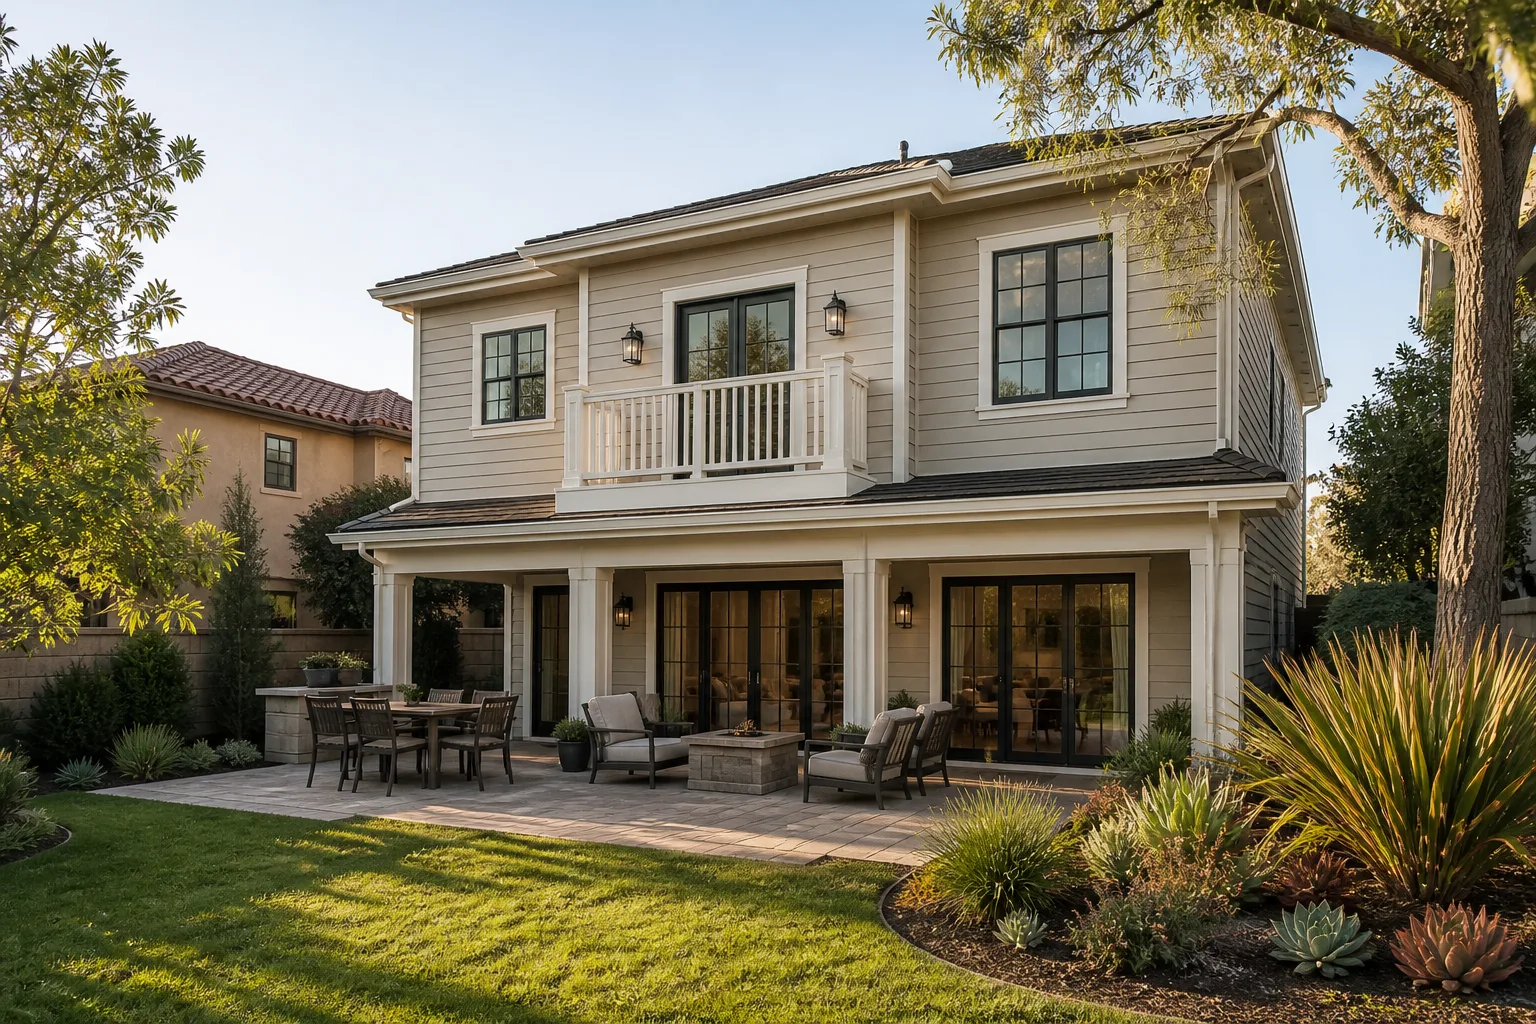
A room addition in Crestline is not a one-line price. It’s an inspection, a plan set, a water district letter, a snow load calc, and a fire-hardening spec. We handle all of it, and the price goes in writing before a single wall gets opened. No verbal estimates. No scope creep. No surprises at the door. Call (831) 231-0809 to schedule your free estimate with Benson ADU Riverside. Troy Eastman will walk the lot, check the panel, read the water district file, and put a real number in your hand.
Written by Troy Eastman, Owner at Benson ADU Riverside, serving Crestline and the mountain communities.