
Tuff Shed ADU Design & Permitting: The Riverside Owner’s Guide
If you own a Tuff Shed and you’re wondering whether it can legally become an ADU in Riverside, here’s the short answer: in most cases, yes, but it takes a conversion plan, a structural review, and city permits that don’t come off a shelf. We handle the full design and permitting path for Tuff Shed to ADU conversions in Riverside, with typical project costs landing between $85,000 and $160,000 depending on foundation condition, utility connections, and how much interior finish work you’re after. Most owners discover the hard part isn’t the shed itself, it’s the paperwork and the small print of Title 24 energy rules, which is exactly where things go sideways without a written plan.
We are an independent Tuff Shed-compatible service provider, not affiliated with Tuff Shed. But we work with these structures every month, so we know where they shine and where they need reinforcement to pass a Riverside inspection.
Which Tuff Shed Models This Applies To
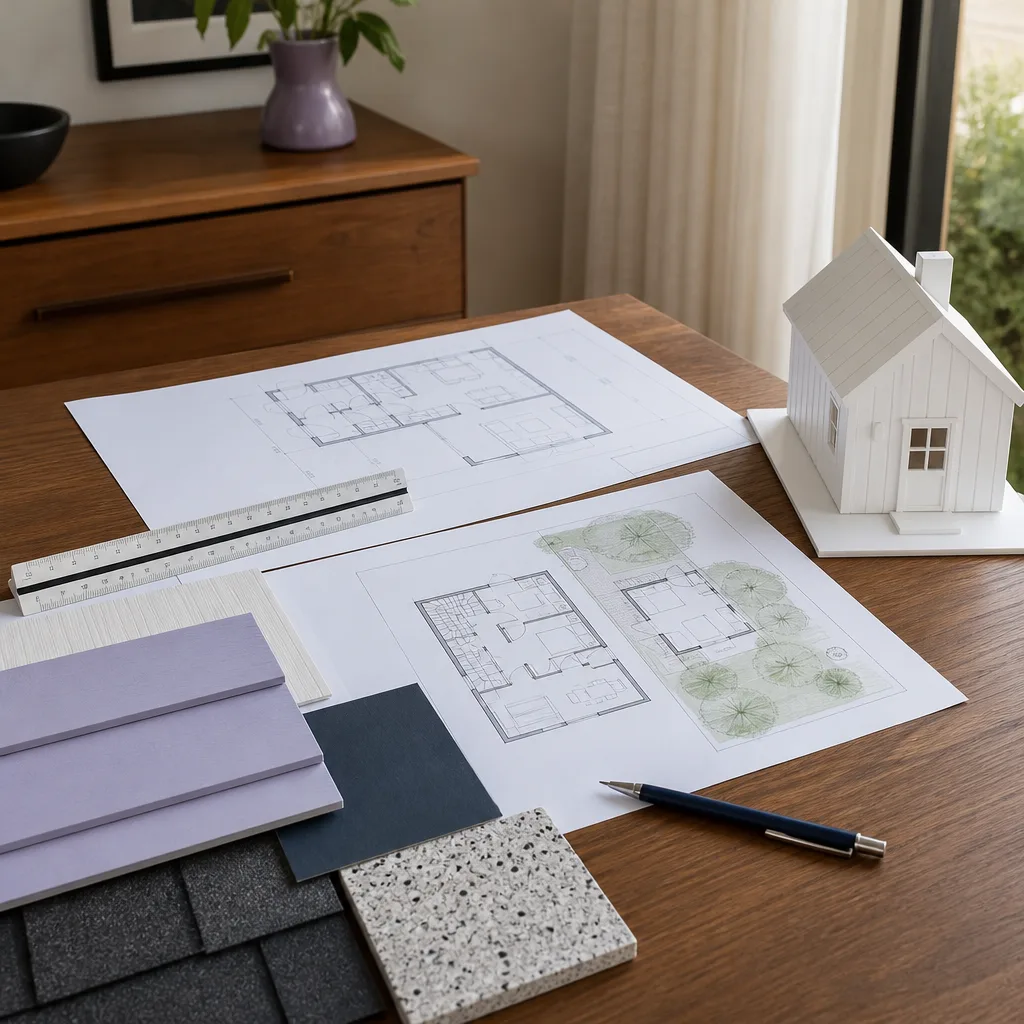
We work with Tuff Shed Premier Pro, Premier Pro Ranch, and Premier Pro Tall Barn models most often, but any Tuff Shed with engineered trusses and a raised floor system can potentially convert. What matters is the shed’s approval paperwork. Older Riverside lots commonly have Tuff Shed structures installed without a building permit because they fell under the 120-square-foot accessory structure exemption at the time. Once you want it to become habitable, the bar changes completely. The structure has to meet current California Residential Code, not the code from when the shed was delivered.
Here’s the compatibility gotcha most owners don’t know: Tuff Shed floor joists are typically sized for storage loads, not the 40 psf live load that Riverside requires for dwelling spaces. You’ll almost always need a structural upgrade package, and we include that in our written price from day one. On the parts side, Tuff Shed uses proprietary wall panel widths and roof overhangs, so we specify the exact model and production date before ordering anything. A Premier Pro built in 2019 has different trim and flashing specs than one built in 2024. We pull the serial number from the shed’s door frame label, then source OEM parts or code-equivalent aftermarket materials that won’t void your conversion approval.
Signs Your Tuff Shed ADU Design & Permitting Is Failing
You won’t see most permitting failures on the surface. Here’s what we actually find when a Tuff Shed conversion stalls in Riverside:
- Slab cracks under the corner jacks. Tuff Sheds on thin residential slabs frequently develop corner settlement, and once the building is occupied, that movement cracks the drywall and jams doors. The fix is steel shimming and new anchor bolts, rarely the slab replacement contractors will quote.
- Roof load deflection in the center trusses. Storage-load trusses dip under California’s live load requirement once insulation and drywall go up. We see this as a visible belly in the ceiling line, and it fails framing inspection every single time.
- Improperly flashed window and door openings. Tuff Shed’s factory flashing is fine for a shed, not rated for a conditioned living space under Riverside’s annual rain exposure of around 10 inches. Water marks on drywall we’re adding are the tell.
- Undersized wall cavities for insulation. A standard 2×4 Tuff Shed wall cannot hold R-21 batt insulation with enough air gap to satisfy Title 24. We have to beef up the wall thickness, and the leak point is when contractors skip this and the room never cools below 78 in August.
- Missing energy compliance documentation. The single biggest fail we rescue. The design team never ran a Title 24 energy calc, so the ADU plan gets redlined before it reaches the permit counter. That document alone can add six weeks if you don’t have it already.
Replacement Cost & What’s Included
Design and permitting for a Tuff Shed to ADU conversion in Riverside runs $9,500 to $18,700 on average. That includes the structural calculations, architectural drawings, Title 24 energy documentation, Riverside building permit application fee, and plan check resubmission if corrections come back. If you’re working with a Tuff Shed that’s already fully finished and only need the permit to convert occupancy, you’ll land at the bottom of that range. If we’re doing the design from scratch plus interior fit-out, you’re at the top.
What drives the variance is square footage, how many plan check cycles Riverside requires, and whether your property triggers additional reviews for historic districts, like homes near the Mission Inn. We give you a written price before any work starts, and that price doesn’t change unless you change the scope. Every project includes our 365-Day Done Right Promise and a written guarantee stamped on the contract. No verbal estimates. No surprises at the door.
DIY or Call Us?
You can absolutely handle the research phase yourself, pulling property records, checking your lot’s setback requirements, and reviewing your original Tuff Shed purchase documents. That work helps. What you cannot safely DIY is the structural load analysis and the permit package. Riverside’s plan check process is particular, and a rejected application means you’ve spent money on drawings that won’t pass. The high-tension part of this project isn’t physical springs, it’s the tension between what the shed originally was and what the building code now demands. That gap requires a trained eye, and we’d rather walk you through it honestly than watch you burn through two permit cycles. Call (831) 231-0809 and we’ll tell you straight whether your Tuff Shed has a real path to becoming a legal Riverside ADU.
FAQs
A properly reinforced and conditioned Tuff Shed conversion lasts 30 to 50 years in Riverside’s climate, which is dry enough that rot and rust are minor concerns compared to coastal California. The limiting factors are the original floor framing and the roof covering, so we inspect both before promising anything. Call (831) 231-0809 for a free estimate and we’ll give you an honest read on your shed’s remaining life.
A failed application can usually be fixed within the same permit cycle if the corrections are triggered by energy compliance or drawing details, which is why we include resubmission work in our written price. If the failure was structural, meaning the shed itself doesn’t meet load, you’ll need a retrofit plan. Call (831) 231-0809 and we’ll review the Riverside plan checker’s notes with you at no charge.
Design takes two to three weeks once we have measurements and your original Tuff Shed documentation. Riverside plan check typically runs four to eight weeks after submittal, depending on current city volume and whether corrections are needed. We track every step of that timeline for you, and our written estimate includes the expected window. Call (831) 231-0809 and we’ll map out your specific schedule.
We stock common Tuff Shed-spec trusses, floor joists, anchor bolts, and flashing profiles on the truck for initial structural upgrades, and we source the rest directly through Tuff Shed’s parts network or code-equivalent aftermarket suppliers. We also build with other prefab brands, including Abodu, Cover, and Dvele, so if your Tuff Shed truly can’t convert, you have real alternatives worth considering. Call (831) 231-0809 and we’ll tell you what fits your Riverside property.
Let’s Talk About Your Tuff Shed ADU
If you have a Tuff Shed on your Riverside property and you’re ready to know whether it can legally become a rental unit, guest house, or home office, call (831) 231-0809 for a free estimate. We’ll come out, measure, review your paperwork, and give you a written price before any work starts. As Troy Eastman likes to say, put it in writing before you pick up a shovel, that’s not distrust, that’s just how a good job starts.
Written by Troy Eastman, Owner & Project Lead, Benson ADU Riverside at Benson ADU Riverside, serving Riverside and nearby areas.


