

Plant Prefab Home Addition Contractor in Riverside: What to Know First
Adding onto a Plant Prefab home in Riverside typically runs $180 to $420 per square foot for the construction work alone, and most addition projects we handle take 3 to 6 months from permit to final walkthrough. We’re an independent Plant Prefab service provider, which means we work on your existing prefab structure without being tied to the manufacturer’s schedule or parts chain. That independence matters when you want a straight answer about what a room addition, second story, or bump-out will actually cost and how long it will actually take.
This page is for Riverside homeowners who already own a Plant Prefab home, or who are buying one, and want to know what adding space looks like when the original structure wasn’t site-built. If you want a written price before any work starts, call (831) 231-0809 and we’ll walk the property with you.
- Typical Plant Prefab addition cost in Riverside: $180 – $420/sq ft, depending on scope and finishes
- Most common projects: room additions, second story additions, sunrooms, bathroom additions, garage additions, bump-outs
- What we put in writing every time: scope, price, timeline, and a 365-Day Done Right Promise
How Plant Prefab Products Fail – and How We Fix Them
Plant Prefab builds a solid panelized system, but like any prefab product, it has specific behaviors when you start cutting into it for an addition. Here’s what we see on Riverside job sites and what we do about it.
- Panel seam separation at the connection point. Plant Prefab’s LivingHome series uses factory-built panels joined on site. When an addition ties into an existing wall, the original seam can open slightly if the new foundation settles at a different rate than the original slab. We see this most often where a bump-out meets an exterior wall that gets full afternoon sun. Our fix involves reinforcing the seam with structural connectors and re-flashing the joint before finishing work begins, not just caulking over the gap.
- Weather barrier incompatibility. Plant Prefab panels ship with a specific WRB (weather-resistant barrier) already applied. Site-built additions need a WRB that integrates cleanly with what’s already there. If you mix systems wrong, you trap moisture inside the wall cavity, which in Riverside’s hot-dry-then-rainy pattern means hidden rot that doesn’t show up for two or three years. We spec compatible barrier materials and document the transition with photos so there’s no guesswork later.
- Electrical rough-in misalignment with the original panel routing. The LivingHome 2 and LivingHome 10 series run wiring through factory-drilled chases in the panels. On additions, the new circuits often don’t line up with those chases, so an electrician who doesn’t know the system will surface-mount conduit or, worse, drill blind through structural members. We map the existing chase locations before any new wiring plans get drawn. That prevents structural damage and keeps the finish looking intended, not patched.
- Roof tie-in leaks at the transition. Plant Prefab roofs are factory-sealed membrane or standing seam systems. A second story or room addition that ties into the existing roofline creates a valley or transition point where two different roof systems meet. If you flash that transition like a conventional site-built roof, it leaks within the first heavy rain. We treat every Plant Prefab roof tie-in as a custom transition detail, not a standard flashing job.
- Stucco or siding mismatch at the seam. The LivingHome series ships with factory-applied exterior finishes. Matching that finish on the new addition is rarely a simple paint match, because the factory texture and the field-applied texture will always read differently in raking light. We color-match and texture-test on an inconspicuous section before committing, so you don’t stand in the driveway seeing the seam every morning.
Our Plant Prefab Home Addition Contractor Process
We run every Plant Prefab addition the same way, whether it’s a 120-square-foot bump-out or a full second story. Here’s the sequence from your first call to the final cleanup.
- 1
Site walk and panel mapping. We inspect the existing structure, locate panel seams, chase routes, and the current WRB condition, and document everything with photos. If you have the original Plant Prefab plans, we request a copy. If not, we work from field conditions.
- 2
Written scope and price. Before any work starts, you get a line-item proposal with the full scope, material allowances, and the total fixed price. That’s the Relay Visibility Guarantee. No verbal estimate, no “we’ll see how it goes.”
- 3
Permit drawings and structural review. We work with a Riverside-licensed engineer to detail the connection between the new addition and your Plant Prefab structure, including foundation tie-ins and roof transitions. This is where the details that keep an addition from leaking or settling get worked out on paper.
- 4
Construction and daily updates. Our background-checked, uniformed crew handles the build. You get real-time tracking and photo updates, so you’re never wondering who’s on your property or what got done that day.
- 5
Systems test and walkthrough. Electrical, plumbing, HVAC, and the roof transition all get tested. We walk the finished addition with you and note anything that needs adjustment.
- 6
365-Day Done Right Promise. If anything covered in the written guarantee fails within a full year, we make it right, and you get a free second visit to inspect the concern. That’s in writing on every project.
What Plant Prefab Home Addition Contractor Costs in Riverside
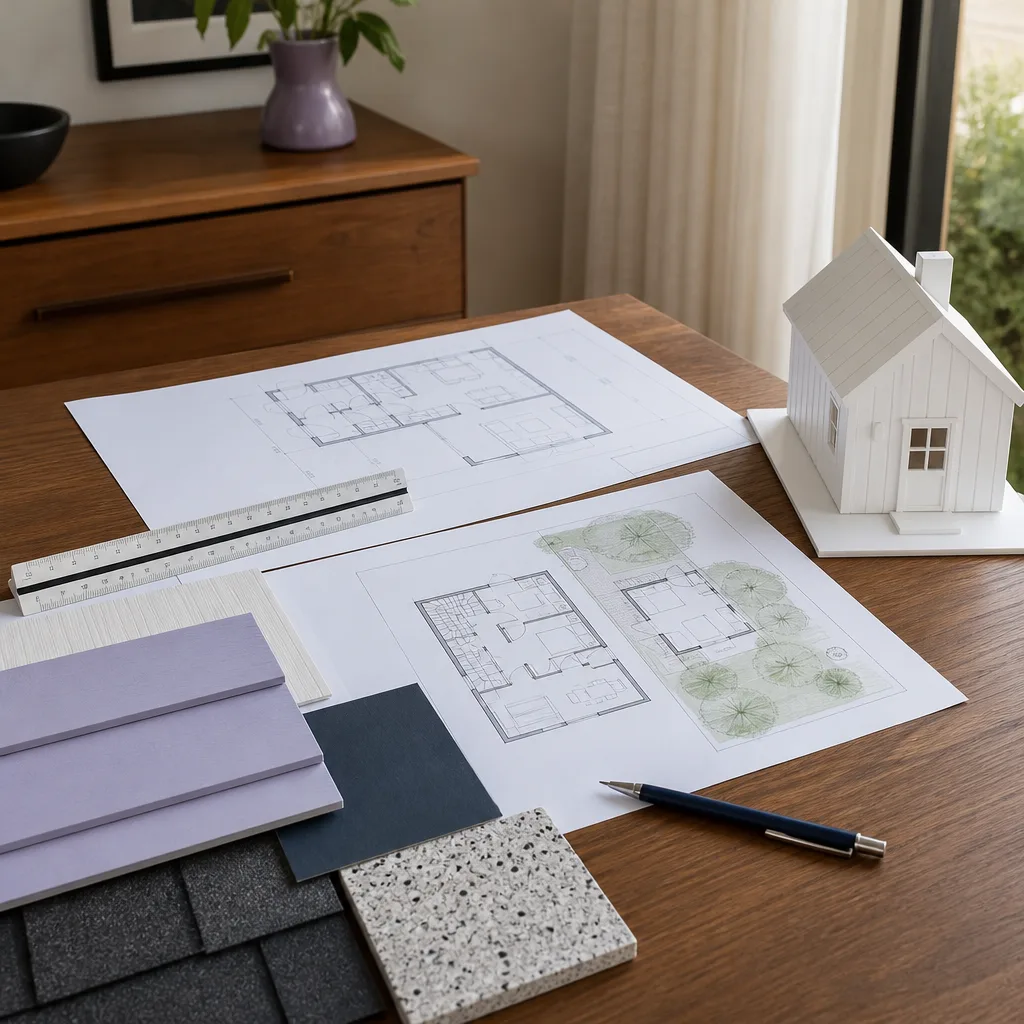
Here’s where honest numbers save everyone time. These are ranges based on what we’ve built in Riverside, including the specific structural work Plant Prefab additions require.
- Bump-out addition (60 – 120 sq ft): $28,000 – $55,000
- Room addition (200 – 400 sq ft): $55,000 – $140,000
- Sunroom addition (150 – 250 sq ft): $40,000 – $95,000
- Bathroom addition (40 – 80 sq ft): $25,000 – $60,000
- Garage addition (400 – 600 sq ft): $70,000 – $180,000
- Second story addition (600 – 1,000 sq ft): $150,000 – $380,000
What moves the price most is foundation work, the roof tie-in complexity, and finish level. A bathroom addition at $25,000 means builder-grade fixtures and a simple connection. A $60,000 bathroom means custom tile, better fixtures, and a more involved structural tie-in. Riverside’s soil conditions can also add cost if the original Plant Prefab pad needs reinforcement for the new load. Call (831) 231-0809 for an exact written quote. Estimates are free, and the price we quote is the price you pay.
Why Riverside Homeowners Call Benson ADU Riverside for Plant Prefab Work
We’re part of the Relay Home Co. family, founded in 2006, and every project we touch runs under the same rules: a written price before work starts, a 365-Day Done Right Promise, a written guarantee on every project, and a free second visit if any covered repair fails. Live phone support is available 24/7, which means when you call at 6 a.m. before work, a person answers. Not a voicemail loop and not a call center script.
Our crew knows Plant Prefab’s panel system, but we also build with Abodu, Cover, and Dvele products, so we understand how prefab systems differ and what transfers between them. That breadth means we won’t force a square peg into a round hole when your addition needs a specific tie-in approach. Troy Eastman, our Owner & Project Lead, grew up in East LA and trained in residential construction at East Los Angeles College, so he’s spent years on additions, conversions, and ground-up builds before going deep on prefab. We write everything down before breaking ground, because as Troy puts it: “Put it in writing before you pick up a shovel, that’s not distrust, that’s just how a good job starts.”
FAQs
It depends on the addition’s scope and how the connection is engineered. Plant Prefab’s warranty covers manufacturing defects in the original structure, but an addition that alters load paths or penetrates the original envelope can affect coverage if not documented properly. We recommend pulling the original warranty terms and having a licensed engineer review the connection details before you commit. We handle that review as part of our process and document everything for your records.
Most Plant Prefab additions in Riverside take 3 to 6 months, with the permit phase often taking 4 to 8 weeks depending on the scope. The structural review for the prefab tie-in adds a little time upfront, but it prevents the kind of problems that drag projects out later.
We can get very close, but a factory-applied finish and a field-applied finish will always read slightly differently in raking light. We texture-test and color-match on an inconspicuous area before committing, and we show you the test panel so you know exactly what you’re getting. Most Riverside homeowners find the match perfectly acceptable, but if you want a seamless look, we can quote repainting or re-siding the whole structure.
No. The written price we give you before work starts is the price you pay, unless you change the scope. Change orders are something we write down and price before any additional work happens, never after the fact. That’s the Relay Visibility Guarantee, and it’s stamped on every project.
Yes, we pull all required permits and work with a Riverside-licensed engineer on the structural details. We don’t do unpermitted additions, because an unpermitted addition on a Plant Prefab home becomes a liability when you sell. We’d rather do it right the first time and hand you a finished project with the paperwork to match. Call (831) 231-0809 and we’ll walk you through exactly what your addition needs.
Written by Troy Eastman, Owner & Project Lead, Benson ADU Riverside at Benson ADU Riverside, serving Riverside and nearby areas.


