
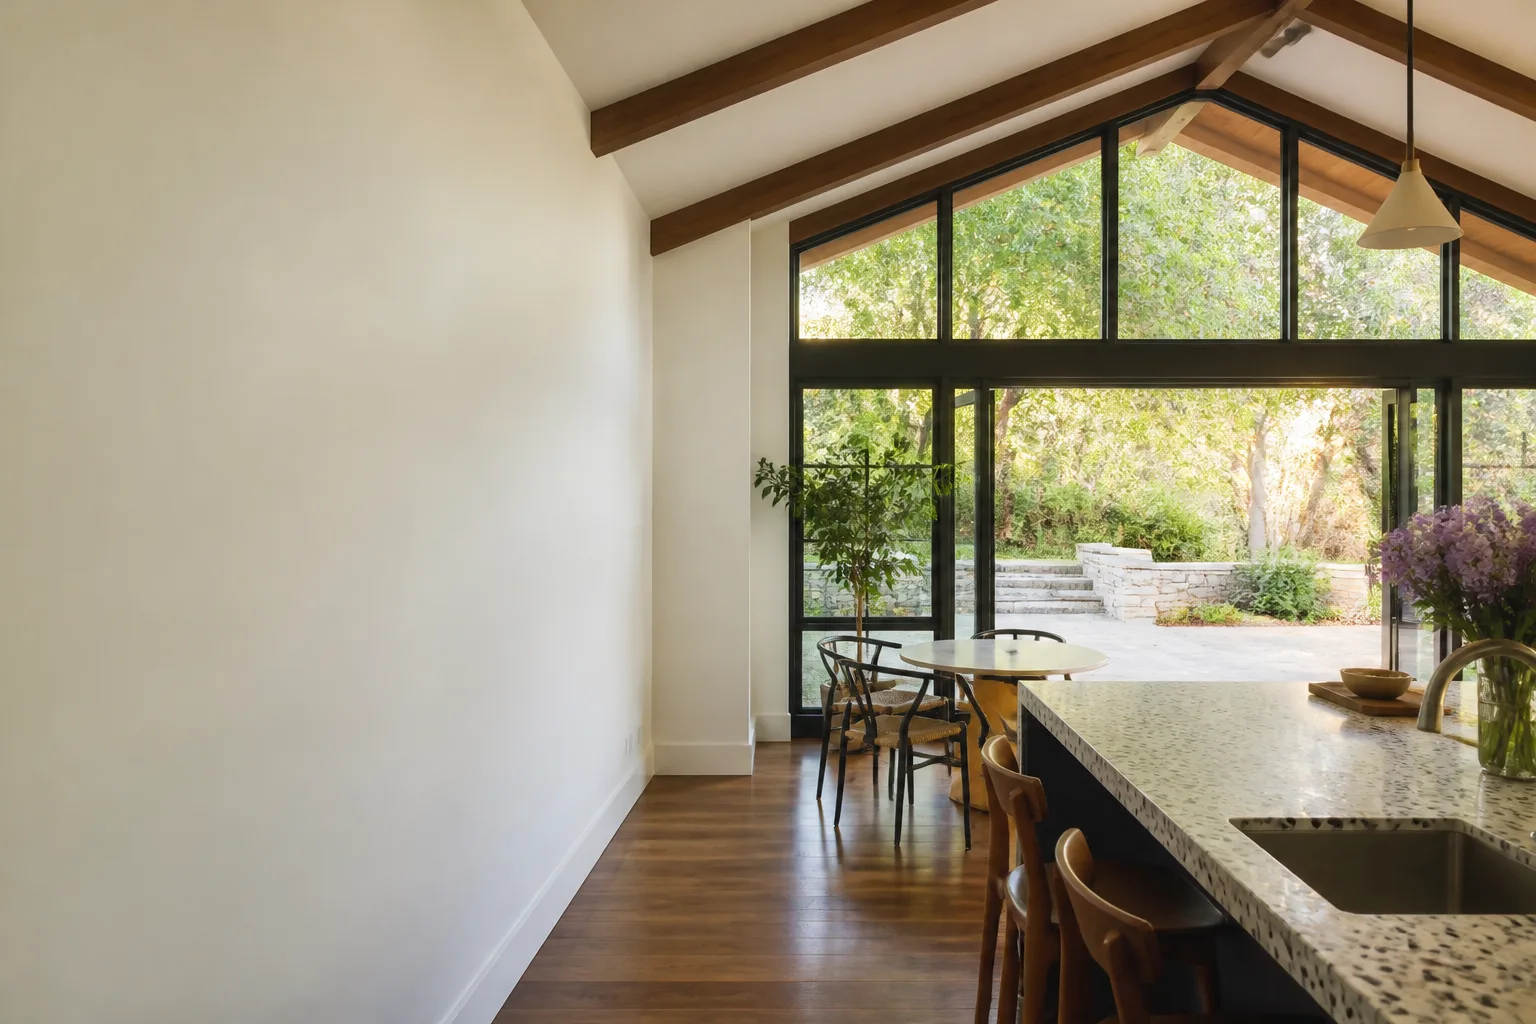
Dvele Room Addition Contractor in Riverside: What to Know First
Dvele room addition work in Riverside typically runs $220 to $380 per square foot for a standard addition, with most projects landing between $65,000 and $145,000 depending on size, foundation work, and how much of the existing Dvele envelope we’re tying into. As an independent Dvele service provider, Benson ADU Riverside handles the full scope: permits, foundation, framing, dry-in, electrical, and finish work. We’re not affiliated with Dvele, but we work on their homes every month and understand how their panelized walls and integrated systems behave when you cut into them.
This page is for Riverside homeowners who already own a Dvele home or are planning one and need a contractor who understands the brand’s construction method before the first saw touches the wall. If you’re pricing a room addition and want real numbers in writing, call (831) 231-0809 and ask for Troy.
How Dvele Products Fail – and How We Fix Them
Dvele homes are built with prefabricated wall panels and a steel-frame chassis system, which means the failure modes look different than a stick-built Riverside house. Here’s what we actually see on Dvele room additions in this city, and what we do about it.
- Dvele 250 Series and 400 Series: panel seam separation at the addition tie-in point. Dvele factory panels come off the line dead straight, but Riverside summer heat moves them. When a site-built addition butts against a factory panel, the different expansion rates create hairline cracks at the seam within two seasons. We isolate the seam with a flexible transition detail instead of hard-taping it, which allows movement without cracking the finish.
- Dvele Integrated HVAC: undersized duct runs when the addition changes the load. Dvele 400 Series homes ship with a tightly calculated HVAC system sized for the original footprint. Add a 400-square-foot room and the existing air handler frequently can’t push air that far without sweating ductwork in the attic. We run a Manual J calculation on every Dvele addition and often split the difference with a ducted mini-split for the new space, keeping the original system untouched for warranty safety.
- Dvele steel chassis: drilling into the frame without engineering review. This is the one we see homeowners regret. Dvele’s steel frame uses lighter-gauge members than a wood-framed house, and drilling anchor bolts for a ledger board without checking the load path can compromise the structural integrity of the existing home. We pull the Dvele panel and chassis drawings, have a California-licensed engineer review the connection, and only then cut.
- Dvele 500 Series roof integration: valley leaks where the addition roof meets the factory roof. Riverside gets 10 to 11 inches of rain a year, but most of it falls in a few hard storms. Factory Dvele roof panels have a low-slope profile, and a site-built gable addition that drains onto the factory roof can create a ponding point. We design the addition roof to carry its own water to a new scupper or drain, never onto the existing Dvele roof membrane.
- Dvele smart-home wiring: disrupting the building management system when opening walls. Dvele runs a centralized sensor and control network through their wall panels. Cut the wrong bundle and you lose not just lights but the whole environmental monitoring system. We map the low-voltage runs before demo and re-route them around the new opening, preserving the original Dvele automation in working order.
Our Dvele Room Addition Contractor Process
- 1
Site visit and documentation. We walk the property, pull the existing Dvele drawings if the homeowner has them, and photograph every wall we’ll touch. This gives us a clean baseline for scope and price.
- 2
Engineering review. Before we quote a number, we confirm the structural tie-in between the existing Dvele chassis and the new addition will pass Riverside building code. No guesswork, no “we’ll figure it out on site.”
- 3
Written price and scope. You get a line-item bid: foundation, framing, roofing, electrical, HVAC, drywall, paint, finishes. Every allowance named. Every exclusion in plain English. That’s the Relay Visibility Guarantee: a written price before work starts.
- 4
Permits and rough work. We pull the Riverside permits, coordinate inspections, and build through the rough phase. Photos uploaded to your project log as we go.
- 5
Panel tie-in and finish. The critical Dvele-specific step: connecting the addition to the factory panels, addressing the expansion seam, testing HVAC airflow, and verifying the smart-home system still functions.
- 6
Final walkthrough and 365-Day Done Right Promise. We walk the finished space together, hand over a written guarantee, and if anything fails within a year, we come back and fix it. No charge.
What Dvele Room Addition Contractor Costs in Riverside
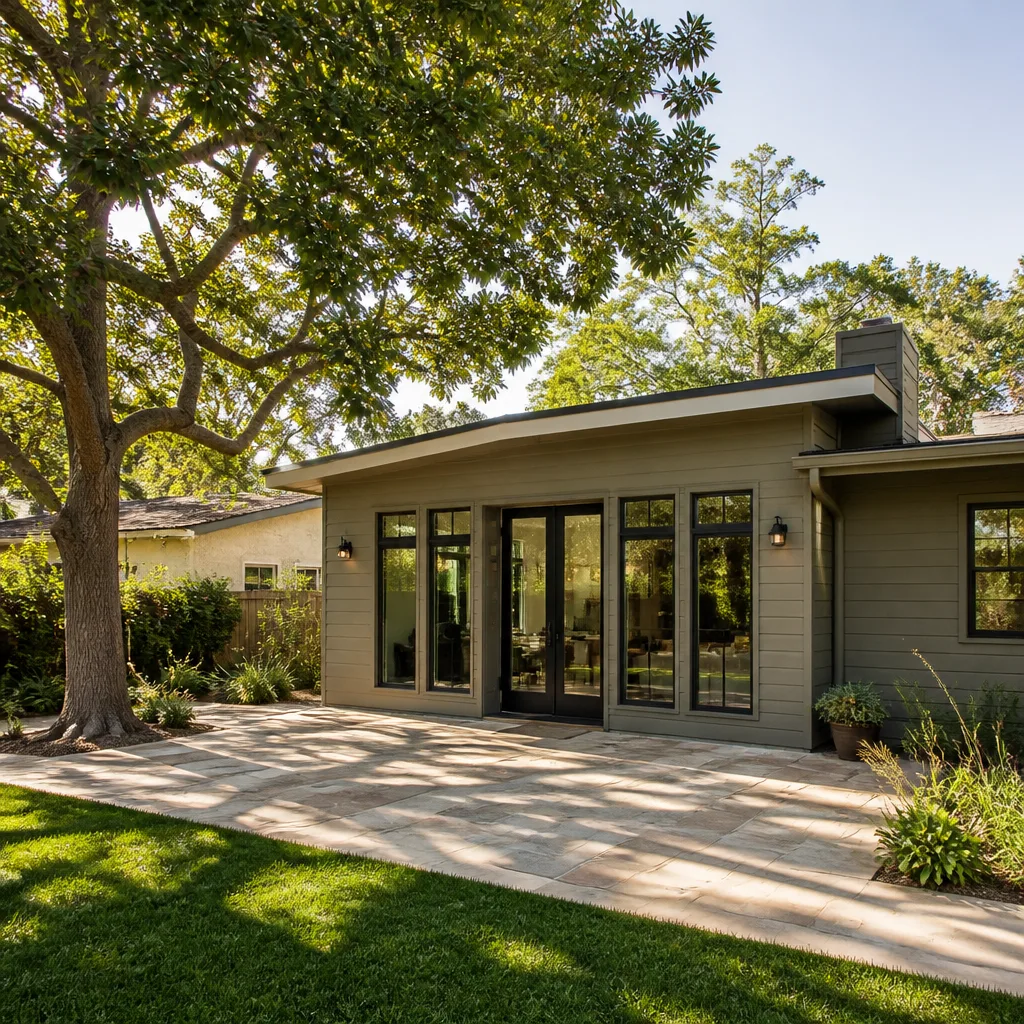
Real numbers, because vague pricing wastes your time. A small bedroom addition on a Dvele home in Riverside, around 200 to 250 square feet, generally runs $58,000 to $82,000. A 400-square-foot primary suite addition with a bathroom runs $95,000 to $135,000. If you’re adding a second story onto a Dvele 400 Series, budget $180,000 to $260,000, because the steel chassis reinforcement and stair integration add real cost.
- 200 – 250 sq ft addition: $58,000 – $82,000
- 400 sq ft primary suite: $95,000 – $135,000
- Second-story addition (400 – 600 sq ft): $180,000 – $260,000
- Kitchen bump-out (80 – 120 sq ft): $28,000 – $48,000
Price moves on foundation type, how much existing wall we’re opening, finish level, and whether the HVAC needs a supplementary system. Call (831) 231-0809 and we’ll give you a written number based on your actual walls, not a square-footage guess.
Why Riverside Homeowners Call Benson ADU Riverside for Dvele Work
Troy Eastman started his construction career in East LA, where he learned on small lots and tight budgets that a written scope is the difference between a job done right and a job done twice. He trained at East Los Angeles College, spent years on additions and conversions, and now runs Benson ADU Riverside with the same rule: put it in writing before you pick up a shovel. That’s not distrust, that’s just how a good job starts.
We’re part of the Relay Home Co. family, founded in 2006, and every project carries the 365-Day Done Right Promise. If the work isn’t right within a full year, we make it right. Background-checked, uniformed technicians show up when they say they will, and a live person answers the phone around the clock. We build with Dvele, Abodu, and Cover products, so when a room addition on a Dvele home calls for a panel match or a systems integration, we know the brands and the methods. You can verify all of that before you call us.
FAQs
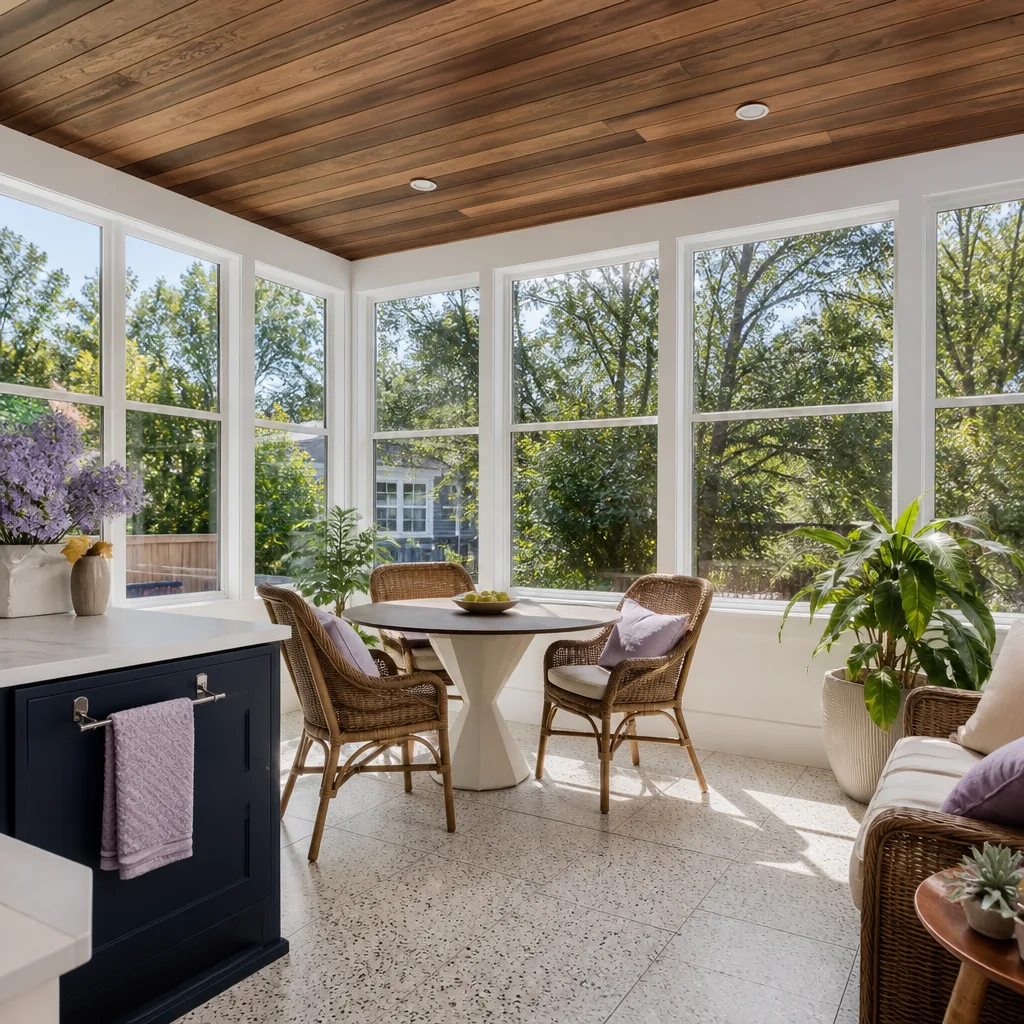
It can, if the work isn’t done carefully. Dvele’s warranty covers the original factory components, and improper modifications to the steel chassis or the integrated building systems can absolutely void coverage on those specific systems. Our approach protects you: we engineer the tie-in before cutting, we leave the original HVAC and smart-home wiring intact wherever possible, and we document everything so you have a paper trail if you ever file a claim. If you’re unsure what’s covered, call (831) 231-0809 and we’ll walk through your specific warranty terms before you commit to anything.
Most Dvele room additions in Riverside take 10 to 16 weeks from permit approval to final walkthrough. The Dvele-specific steps, like panel tie-in and systems verification, add a few days compared to a standard stick-built addition, but doing those steps correctly the first time saves weeks of callbacks. Riverside’s dry season from May through October is the best window to start, though we build year-round. Call (831) 231-0809 for a realistic timeline on your specific project.
In most cases, yes. Dvele uses a specific stucco and panel system on their exterior walls, and we match the texture, color, and joint pattern closely enough that the addition doesn’t read as an afterthought. Where an exact match isn’t possible because a Dvele color has been discontinued, we’ll show you samples before we order anything and put the approved finish in writing. Call (831) 231-0809 and we’ll bring samples to your site visit.
We do. Benson ADU Riverside pulls all required Riverside building permits, schedules the inspections, and stays on site through every pass. Permit timelines in Riverside vary by project scope and current city workload, so we’ll give you an honest window once we see your drawings and property. The permit cost is part of your written estimate, never a surprise line item after the fact. Call (831) 231-0809 and we’ll confirm what your specific addition requires.
If anything we installed fails within 365 days of completion, we come back and fix it under the 365-Day Done Right Promise. That guarantee is in writing on every project, and it covers our workmanship and materials on the addition. If a covered repair fails, you also get a free second visit. Call (831) 231-0809 and we’ll make it right.
Written by Troy Eastman, Owner & Project Lead, Benson ADU Riverside at Benson ADU Riverside, serving Riverside and nearby areas.


