
Cover Home Addition Contractor in Riverside: What to Know First
Cover home addition contractor work in Riverside runs $85,000 to $240,000 depending on the addition type, foundation conditions, and whether we’re doing a room addition, second story, or a bump-out. Most Cover projects we take on go from written estimate to completed build in 10 to 18 weeks, with permitting timelines in Riverside typically adding 4 to 8 weeks before construction starts. We give every homeowner a written price before any work begins, and we’re an independent Cover service provider, not a Cover-authorized dealer. If you own a Cover home and you’re ready to add square footage, call (831) 231-0809 for a free estimate.
This page is for Riverside homeowners who bought or inherited a Cover home and now want to expand it. Maybe the family grew. Maybe you need a home office that isn’t the kitchen table. Maybe you want rental income from an attached addition. Whatever the reason, adding onto a Cover structure comes with its own set of questions, and we’ll walk through them plainly here.
How Cover Products Impact Home Additions, and What We Watch For
Cover homes are factory-built modules assembled on site. That’s a real advantage in construction speed, but it also means additions need to be planned around the existing module seams, floor systems, and wall connections. In Riverside’s climate, where summer temperatures push past 100 degrees and the ground shifts through wet-dry cycles, those seams matter more than they do in mild coastal areas. Here’s what we see on Cover jobs and how we handle it.
- Module seam movement at the roofline. Cover homes are built in sections and joined on site. Where the modules meet, the roofline develops small cracks over time as the structure settles. In Riverside, the summer heat expands materials and the cooler winter nights contract them, which makes the seam show up faster than it does in milder climates. When we build an addition, we specify a structural tie-in that isolates the addition’s movement from the Cover module, so the new work doesn’t push on the existing seam and make the problem worse.
- Floor elevation between the existing Cover floor and the new addition. Cover floor cassettes arrive with a specific finished floor height. When we pour a new foundation for an addition, we need to match that height exactly, or the homeowner ends up with a step between rooms. We measure the existing floor with a laser level during the estimate, and we write the target elevation into the scope before we break ground. That’s a small detail that prevents a big frustration later.
- Electrical panel capacity in the original Cover module. Cover homes often ship with a panel sized close to the original load calculation. Adding a bedroom, bathroom, or second-story work can push past what the panel was built for. We check the panel during the first walkthrough and tell you plainly if a panel upgrade is needed, and we put that cost in the written estimate instead of springing it on you mid-project.
- Roof tie-in and drainage at the addition wall. Riverside gets most of its rain in a handful of winter storms, but those storms come hard. A poorly flashed roof tie-in between the Cover roofline and the new addition leaks within a year or two. We cut back the existing roofing at the tie-in, install peel-and-stick membrane under new flashing, and run a continuous kick-out flashing where the addition wall meets the existing roof. It’s a standard detail, but skipped more often than you’d believe.
- HVAC distribution into the new space. Cover homes use ducted mini-split systems or in-wall units in many models. Adding square footage means calculating whether the existing system can carry the extra load. If it can’t, we either add a ductless head unit for the new space or upsize the system. We run the load calculation before quoting so the price you see is the price you pay.
Our Cover Home Addition Contractor Process
We run every Cover addition job through the same six steps, and we document each one in writing so you always know where your project stands.
- 1
Site walk and measurements. We visit your Riverside property, walk the existing Cover structure, measure floor heights and roof lines, and talk through what you want the addition to do. This usually takes an hour.
- 2
Written scope and price. We put the full scope in writing, including materials, rough-in work, finishes, and any panel or HVAC upgrades we found. The price on that document is what you pay, not a conversation starter.
- 3
Foundation and tie-in planning. We design the foundation to match the existing Cover floor elevation and specify the tie-in details for the roof, walls, and floor. We also confirm property line setbacks with Riverside’s planning rules so there are no surprises.
- 4
Construction. Our background-checked, uniformed crew does the work in phases: foundation, framing, rough-in, mechanicals, drywall, finishes. You get progress updates with photos along the way.
- 5
Inspection and walkthrough. We walk the finished space with you, note anything that needs attention, and fix it before we call the job complete. If something shows up later within a year, our 365-Day Done Right Promise covers it.
- 6
Final documentation. You get a wrap-up packet with the permit record, warranty paperwork, and a digital invoice you can pay by link.
What Cover Home Addition Contractor Work Costs in Riverside
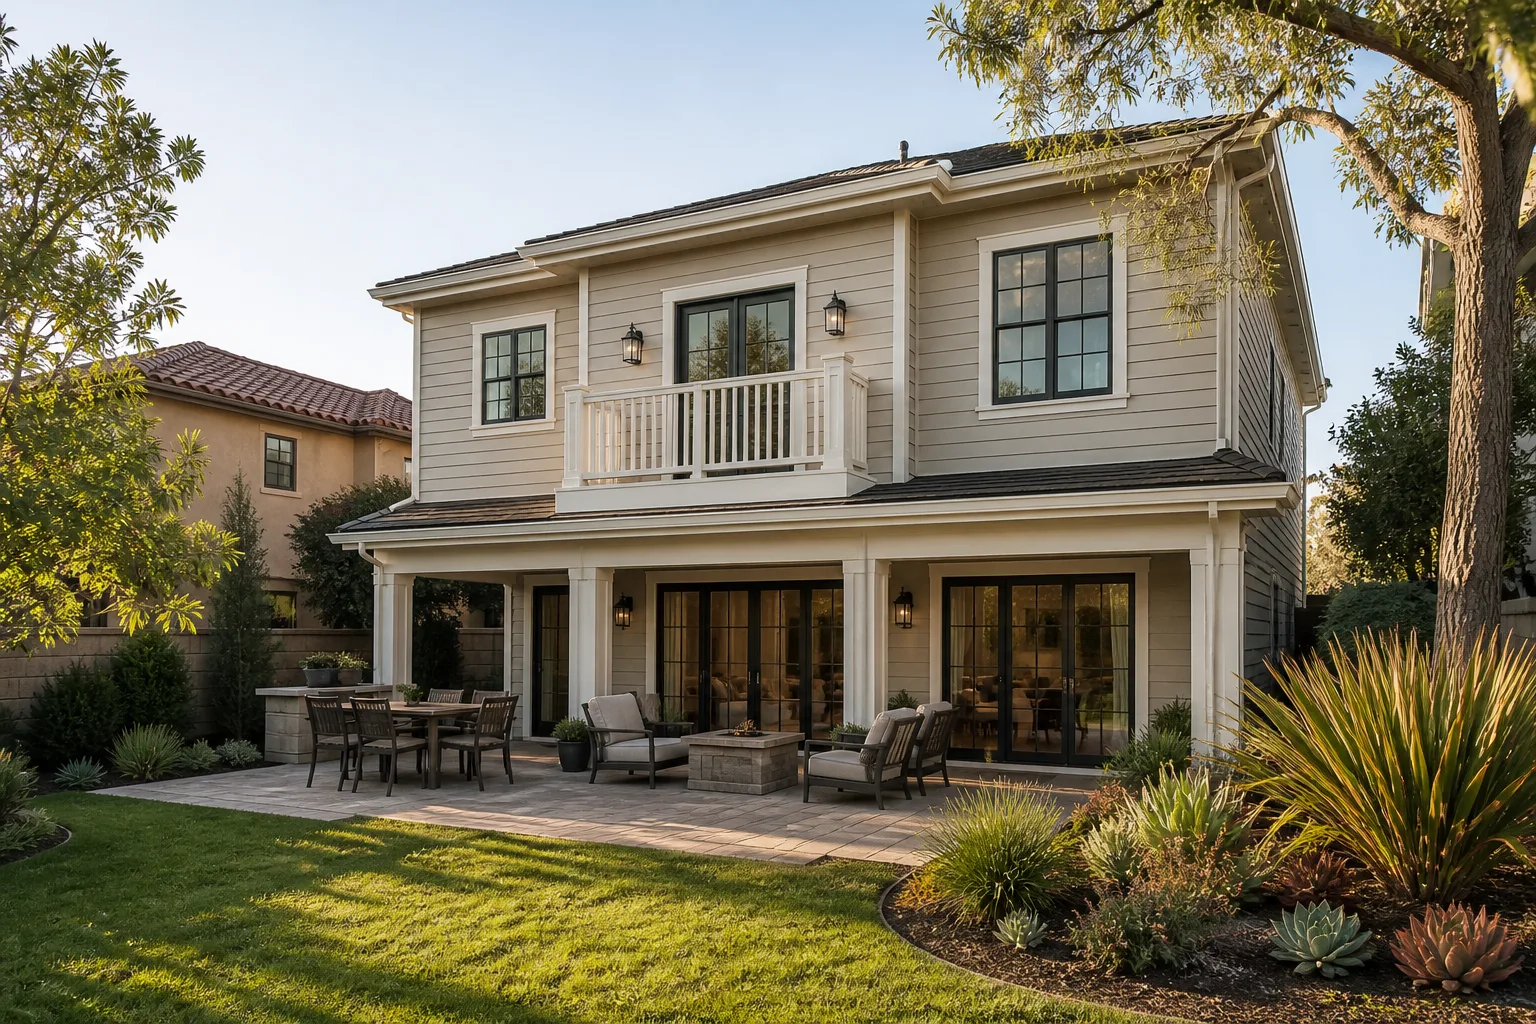
Here are honest ranges for what our Cover home addition projects typically run in Riverside. These are ballpark numbers based on work we’ve done in the city. Your exact quote will reflect your property, your chosen finishes, and the structural realities of your specific Cover model.
| Project Type | Typical Cost Range |
|---|---|
| Bump-out addition (150 – 250 sq ft) | $85,000 – $135,000 |
| Bedroom or bathroom addition | $110,000 – $165,000 |
| Sunroom addition | $90,000 – $150,000 |
| Garage addition | $70,000 – $120,000 |
| Second-story addition | $180,000 – $240,000+ |
What moves the price: foundation work on the existing lot, whether the electrical panel needs an upgrade, whether the existing HVAC system can handle the added square footage, and the finish level you choose. Every one of those items is listed on our written estimate before you sign anything. Call (831) 231-0809 and we’ll walk your property and put numbers on paper.
Why Riverside Homeowners Call Benson ADU Riverside for Cover Work
We’re part of the Relay Home Co. family, founded in 2006, and our Riverside operation is led by Troy Eastman. Troy grew up in East LA, where squeezing every square foot out of a small lot was just how life worked. He trained in residential construction at East LA College, spent years on additions and conversions, and has been building in Riverside long enough to know that older lots near the Mission Inn district come with their own surprises. He writes everything down before any dirt moves, because as he puts it: put it in writing before you pick up a shovel, that’s not distrust, that’s just how a good job starts.
Beyond Cover, we build with Abodu and Dvele systems too, which means we can present you real options if a Cover addition isn’t the best fit for your budget or your lot. Every project carries a written guarantee, a 365-Day Done Right Promise, and a free second visit if any covered repair fails. Our technicians are background-checked and arrive in uniform, and a live person answers our phone around the clock. No voicemail tag, no waiting until Monday.
FAQs
An addition built by a licensed contractor on the exterior of your Cover home typically does not void the manufacturer warranty on the original modules themselves, but modifications that cut into structural walls, roof modules, or electrical systems can affect portions of the original coverage. We review your Cover warranty documents during the estimate and build the addition as a structurally independent structure tied in with standard flashing and connection details, which keeps the addition from imposing on the original modules. If you’re unsure what your warranty says, call (831) 231-0809 and we’ll help you read it.
Most Cover home additions in Riverside take 10 to 18 weeks of construction time after permits are issued. Permitting with the city adds another 4 to 8 weeks depending on project scope and review backlogs. We give you a written timeline as part of your estimate and update you with photos as the work progresses. Call (831) 231-0809 to get a realistic timeline for your specific addition.
For the new addition itself, we use standard building materials matched to the existing Cover dimensions and finishes. Where we tie into existing Cover components like roofing, flashing, or exterior cladding, we match products that equal or exceed the original spec. We never install anything that would compromise the original module warranty. If a specific OEM Cover finish is needed, we source it directly.
Yes, in many cases. The existing Cover foundation and wall structure need to be evaluated for the added load, and some Cover models require additional steel or foundation reinforcement before a second story can be built. We perform that evaluation during the free estimate and give you a written answer with prices, not a verbal maybe.
No. The written price you sign is the price you pay. If we find something hidden during construction that requires a change, we stop, show you what we found, and give you a written change order for your approval before any additional work happens. You never get a surprise invoice at the end. Call (831) 231-0809 to schedule your free estimate.
Written by Troy Eastman, Owner & Project Lead, Benson ADU Riverside at Benson ADU Riverside, serving Riverside and nearby areas.


