
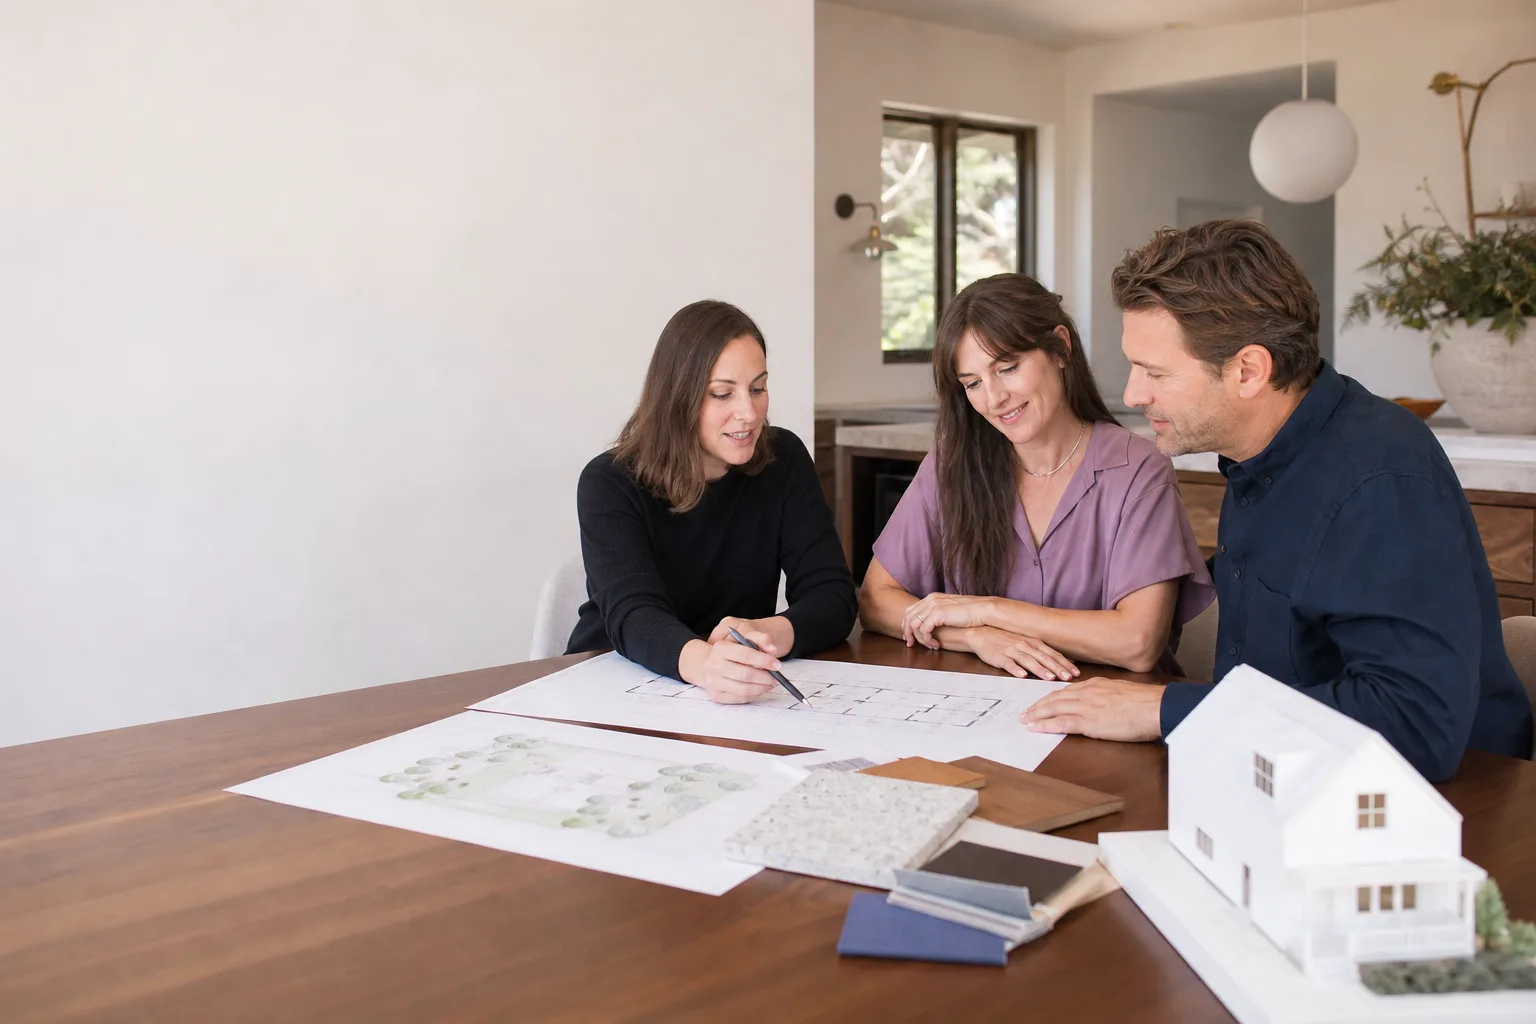
Boxabl ADU Design & Permitting: The Riverside Owner’s Guide
If you have a Boxabl unit on your Riverside property, the design and permitting path is different from a site-built ADU, and getting it wrong costs you months. Boxabl units are factory-built to HUD code and then shipped as a folded module, which means Riverside’s building department will treat your project as a hybrid: a prefabricated structure that still has to meet California residential code, local zoning rules, and utility connection standards once it’s unfolded and placed. Most Riverside Boxabl projects we take on need a foundation design, a site plan showing setbacks and access, a grading plan if your lot slopes, and a full permit package submitted through the city, and the typical Ballpark for design plus permitting for a Boxabl unit in Riverside runs $12,000 to $22,000 depending on whether your lot is flat and open or on a hillside with retaining walls and upgraded utility laterals. The way most owners find out their process is in trouble is a correction notice from the city, a utility kickback on the electrical service, or a foundation plan their Boxabl delivery driver won’t accept.
We are an independent contractor serving Riverside and nearby areas, not affiliated with Boxabl, and we’re one of the few crews in the region that handles the Boxabl process end to end: site evaluation, foundation, utility rough-in, the unfold, finish work, and the final inspection walk.
Which Boxabl Models This Applies To
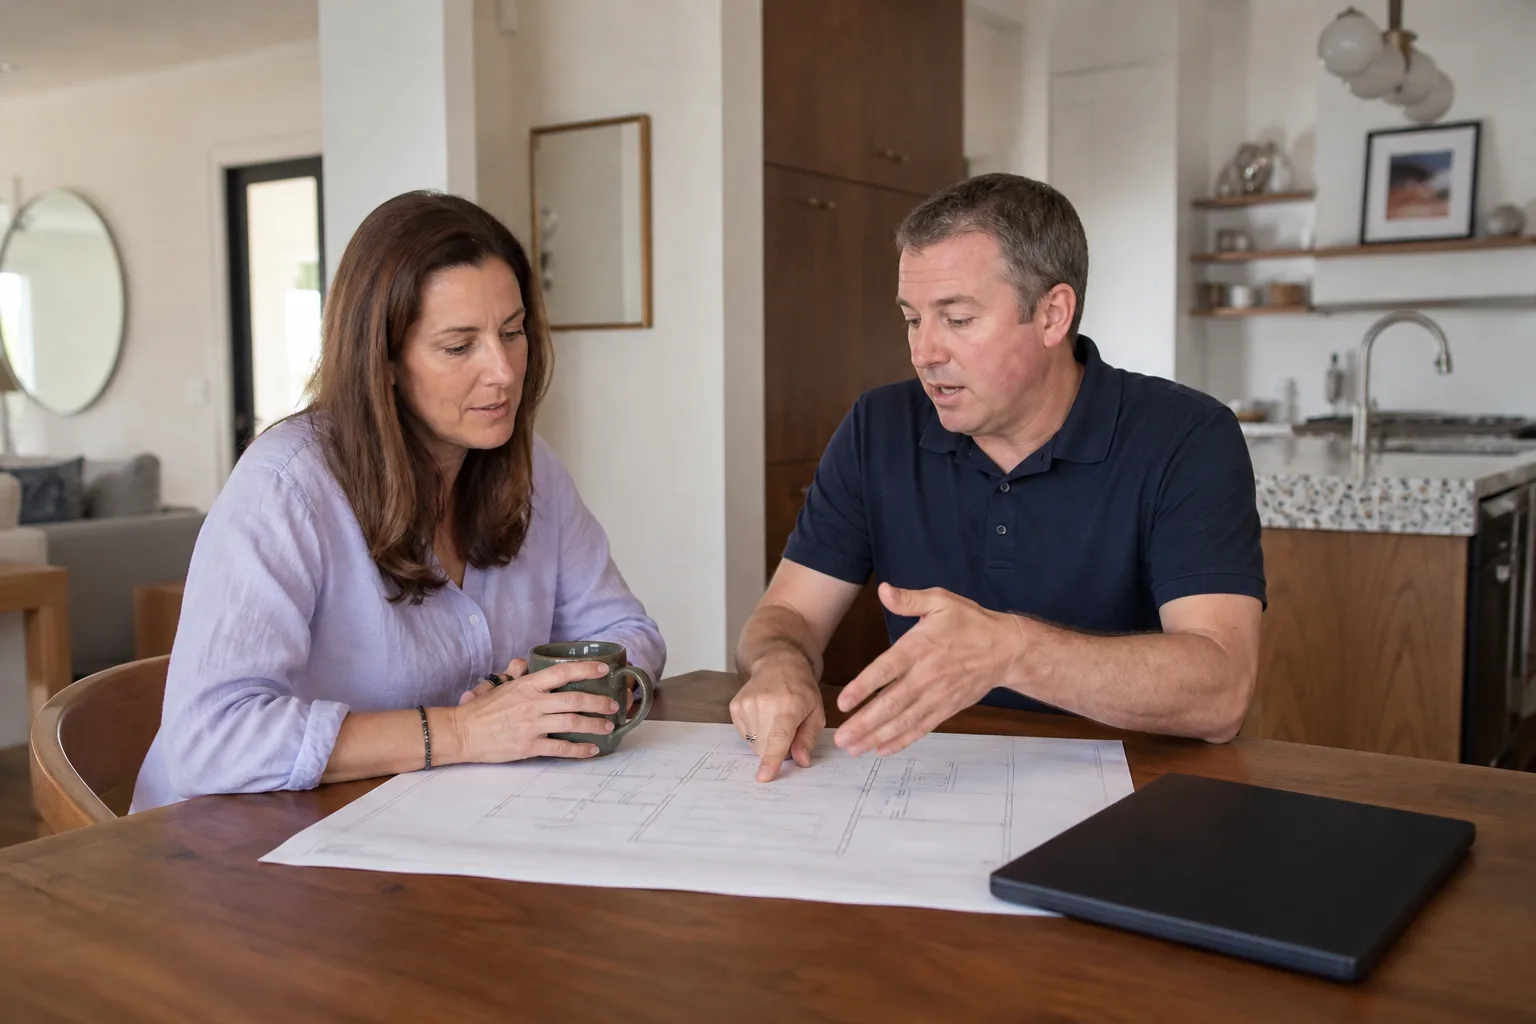
The Boxabl product line as of 2026 centers on the Casita, a 19×19 folded module that arrives as a 20×8 shipping-spec package and unfolds to 361 square feet. Most Riverside projects use the base Casita plus accessory packages (kitchenette, bath, mechanical package), and the design and permitting burden changes with your add-ons. A bare-bones Casita used as a home office still needs a permit, a foundation, and a utility connection. A Casita with a full bath and kitchen triggers additional plumbing and mechanical plan review, and if you’re calling it a JADU (Junior Accessory Dwelling Unit, which allows a smaller unit up to 500 square feet attached to or within an existing home), Riverside applies a slightly different path than it does for a detached ADU. The key identifier is on the steel frame rail of your module: the serial tag with the production date and the HUD label, and that label is what the plan reviewer needs to verify the unit’s factory code compliance. That’s a common gotcha, because if the HUD label photo is blurry or missing, the city kicks the whole submittal back and your clock resets.
One compatibility gotcha we see in Riverside regularly: the Boxabl’s factory-installed electrical panel is rated for the unit’s interior loads only, and the module’s whip connection to your main panel has to be upsized for the feeder distance on longer Riverside lots. A standard package might specify a 60 amp feeder, but a unit 120 feet from the main panel on a deep lot near Victoria or along Arlington needs a 90 amp wire size to meet voltage drop rules under the California Electrical Code. That alone changes the design plan and the material cost.
For OEM versus aftermarket on design and permitting components, the structural frame, folding mechanism, and panel connectors are Boxabl-proprietary and nobody substitutes those, period. What does swap freely are the site-side components: the foundation bolts, hold-down brackets, utility stubs, and the flashing kits where the module meets the foundation. Those are standard Simpson or USP hardware and a spec-grade EPDM flashing, and they’re stocked at local Riverside supply houses. We spec the same hardware on Abodu, Cover, and Dvele projects, so we can cross-check availability fast.
Signs Your Boxabl ADU Design & Permitting Is Failing
A failed permitting attempt usually shows up as one of these, and each one has a fixable cause but a real cost in time:
- Correction letter from the City of Riverside that lists “incomplete site plan” or “missing foundation details.” This means the original drawing set did not show the module’s unfolded dimensions against the actual property line setbacks, and the plan reviewer cannot verify the 4-foot side and rear yard setbacks required for a detached ADU in most Riverside residential zones.
- Utility provider says the service panel is undersized or the lateral is too old. A Boxabl with a mini-split, water heater, and electric range can pull real amperage, and older Riverside homes with a 100 amp main panel often fail the load calculation. The fix is a panel upgrade or a load management device, and it has to be designed into the permit package, not added later.
- Foundation plan from a generic engineer that shows standard footings, but your Riverside site has expansive soil or a slope steeper than 5 percent. The city’s geotechnical review will reject the plan, and you’ll be back to a soils report and a re-drawn foundation with deeper footings or piers.
- The Boxabl driver refuses to place the module because the access path, crane zone, or pad dimensions do not match the delivery spec. Boxabl publishes a delivery envelope requirement, and if your site plan does not clear that envelope, the delivery is turned away at the curb and storage fees start immediately.
- Final inspection fails on fire rating or eave proximity. A Boxabl placed too close to the main house or a property line triggers one-hour wall or eave requirements, and the fix is a rated assembly detail that should have been in the plans on day one.
Each of those corrections costs two to six weeks and $1,500 to $6,000 in re-design, re-submittal, and re-inspection fees. They are all preventable with a design package that starts from the Riverside zoning code and the Boxabl delivery spec, not a generic ADU template.
Replacement Cost & What’s Included
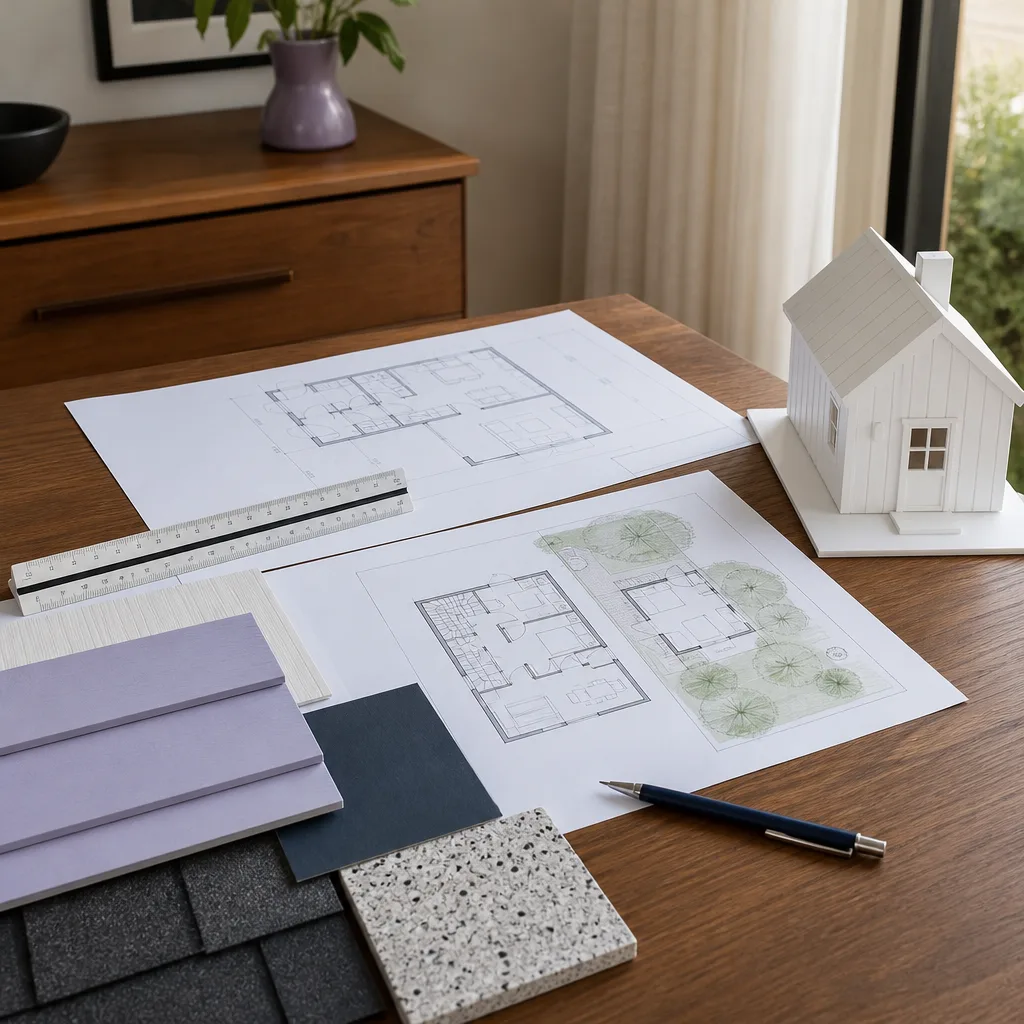
For someone whose Boxabl project stalled, the “replacement” is usually a revised design and permit package that actually gets approved. In Riverside that runs:
- Site plan, foundation plan, and utility plan, drawn to Riverside’s current submittal standard: $4,000 to $7,500
- Structural engineering for the foundation and hold-downs, including wet-stamped drawings: $2,500 to $4,000
- City of Riverside permit fees for a prefab ADU, based on valuation: $2,000 to $4,500
- Utility connection fees and any plan check deposits: $1,500 to $3,000
- Re-design corrections if you have a rejected prior submittal: $2,000 to $4,000
Total you should budget: $12,000 to $22,000 for a clean package that passes the first or second review. The biggest driver is your site condition, because a flat standard lot in a Riverside tract neighborhood is a much simpler plan set than a hillside lot with retaining walls, a long utility lateral, and a narrow delivery path. Every line item is written down before we start, and we do not add change orders without your signature first, because the written price is the guarantee, not the starting point. Our 365-Day Done Right Promise covers the design and permitting work: if the city sends a correction that traces back to an error in our plans, we fix the drawings and pay the re-submittal fee.
That is the way Troy Eastman insists on working: “Put it in writing before you pick up a shovel, that’s not distrust, that’s just how a good job starts.”
DIY or Call Us?
You can and should pull your own Riverside zoning map, confirm your lot’s ADU eligibility with the city’s planning counter, and take clear photos of your Boxabl’s HUD label, serial tag, and the existing electrical panel. That free homework will save you a site visit fee and tells you if your project is even viable. What we do not recommend is attempting the drawing package yourself or “value-engineering” the foundation plan, because a Boxabl is a steel-framed module that delivers its loads through a specific set of connection points, and when an unfolded module is bolted to a foundation that was not designed for the point loads, the result is a twisted frame, recurring door binding, and water management problems at the slab edge. Modifying a certified prefab’s structural attachment points without a wet-stamped plan also voids the manufacturer’s structural coverage and typically dies at the Riverside plan check desk anyway. If you’re not sure where you stand, call (831) 231-0809, describe your lot and your Boxabl model, and we’ll tell you over the phone whether you’re looking at a simple permit path or a redesign, no charge for the conversation.
FAQs
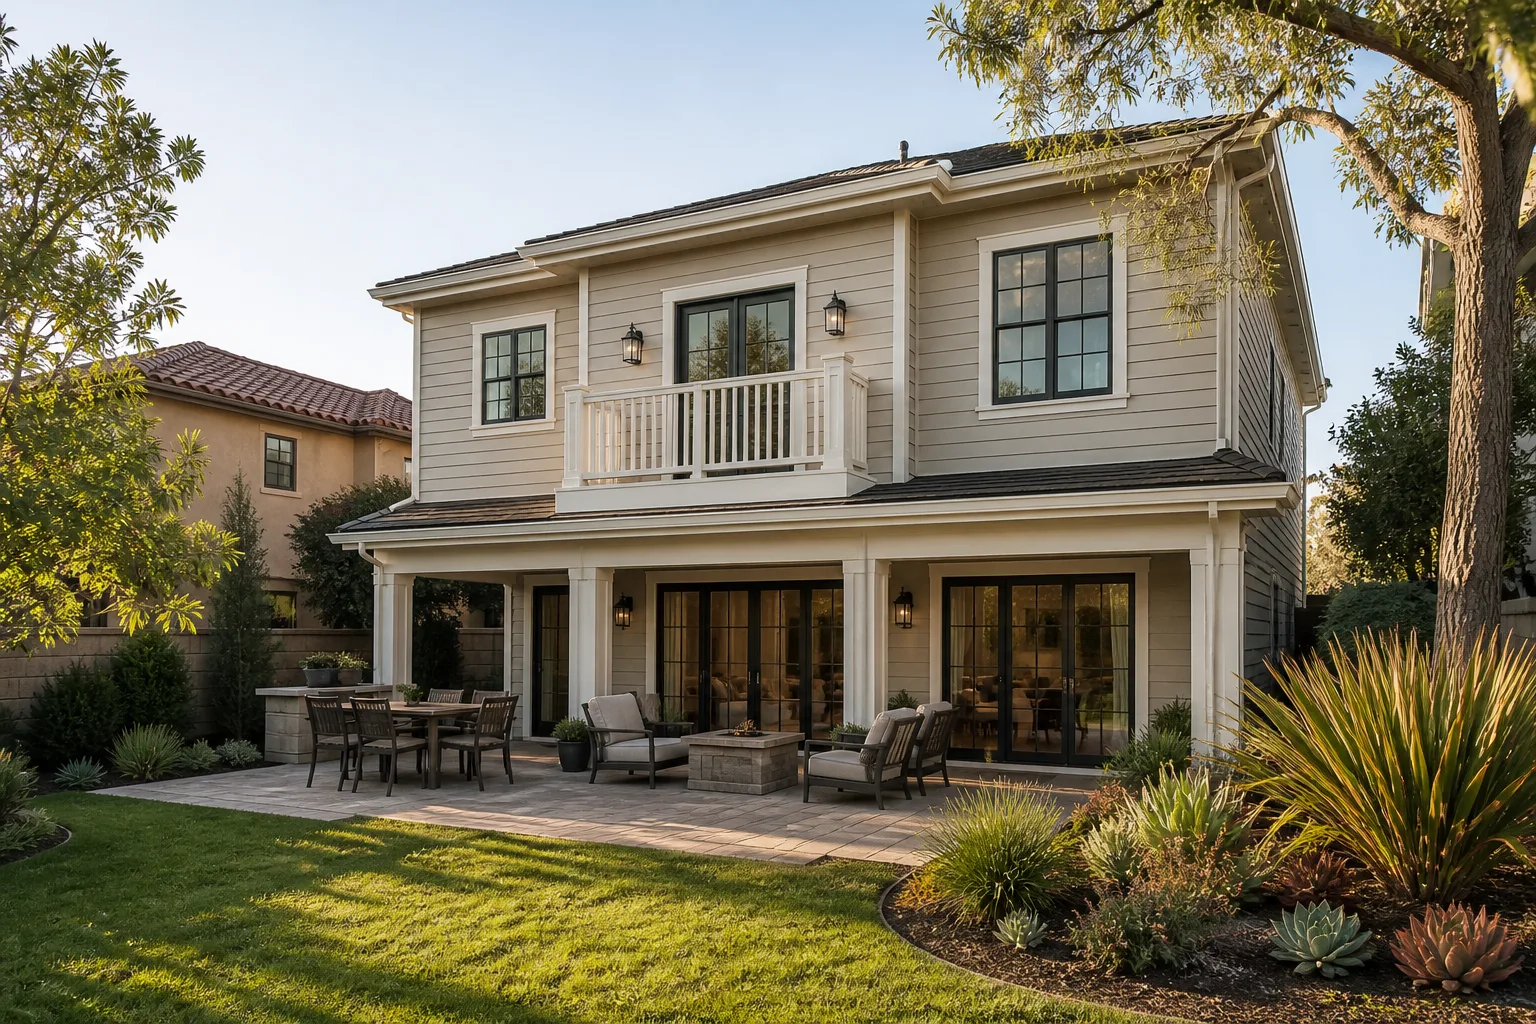
Plan on three to six months from our first site visit to an issued permit, with the biggest variable being the City of Riverside’s current plan review queue, which has ranged from four to ten weeks for ADU submittals in the last year. Call (831) 231-0809 and we can tell you where the current backlog sits, because we check it weekly.
A rejected package can almost always be corrected rather than replaced, and that’s usually the cheaper path, because the site measurements and soils data still hold. The fixes are typically drawings that address the specific correction items, and we’ll quote you a correction price, not a full new-package price, after we see the redlines.
Foundation work runs three to six weeks depending on soil, and the module placement itself is usually a two to three day operation once the crane, the driver, and the Riverside traffic control permit are aligned. Call (831) 231-0809 for a schedule that reflects your specific site.
We keep the common site-side hardware in our Riverside inventory, hold-down brackets, anchor bolts, flashing, and the larger feeder wire sizes we specified earlier, so placement day doesn’t stall on a missing Simpson kit. The Boxabl module itself ships direct from the factory, and we coordinate that delivery date around the crane and the city permits, not the other way around.
Written by Troy Eastman, Owner & Project Lead, Benson ADU Riverside at Benson ADU Riverside, serving Riverside and nearby areas.


