
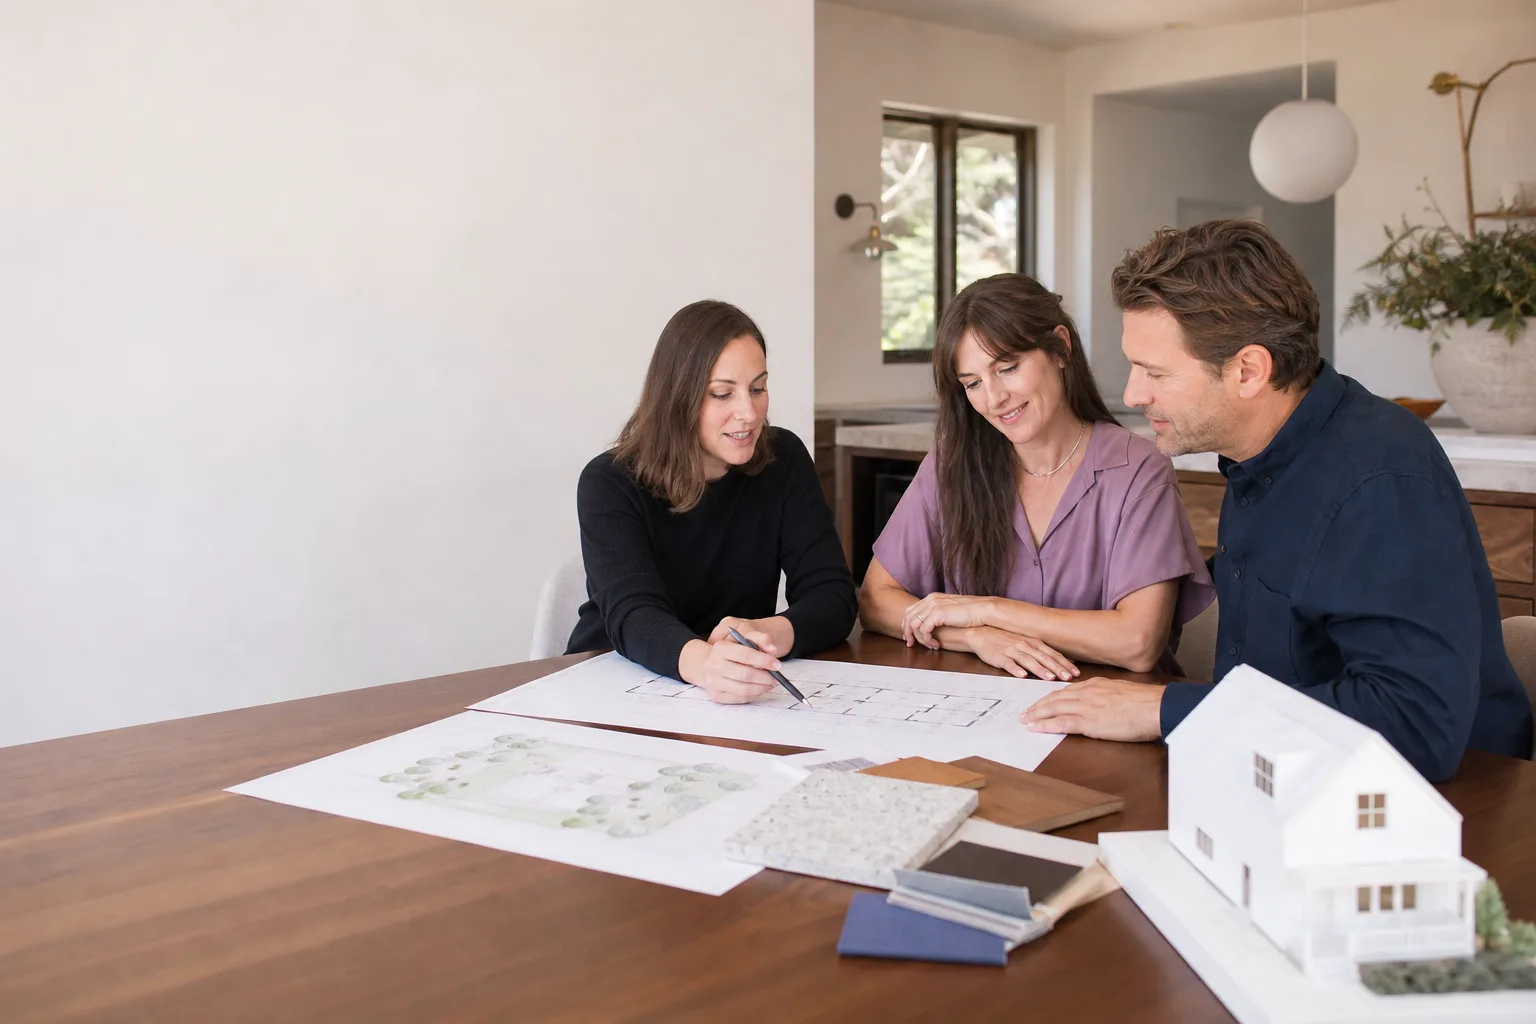
ADU Design & Blueprints in Riverside, CA
ADU design and blueprint work in Riverside typically costs between $4,500 and $11,000 for a full permit-ready plan set, with most homeowners getting preliminary drawings within two to three weeks. That price reflects what we see across the Inland Empire market: measured site surveys, floor plans tailored to California Building Code, structural notes, and the paperwork Riverside’s Building & Safety Division needs to move a permit forward. At Benson ADU Riverside, we put your design scope and price in writing before a single line is drawn, so you’re never guessing what the plan will cost or when you’ll see it. Call us at (831) 231-0809 and we’ll walk you through what your specific property needs.
This page is a focused look at the design and blueprint stage of a bigger process. If you want the full picture, from site assessment through final permit sign-off, start with our ADU Design & Permitting in Riverside guide. And if you’re just getting oriented, our home page lays out how we approach ADU builds across Southern California.
Key Takeaways
- Full ADU blueprint packages in Riverside run roughly $4,500 to $11,000 depending on ADU size, site complexity, and whether you choose a prefab or site-built path.
- Benson ADU Riverside provides a written price for design work before we start, plus a 365-Day Done Right Promise on every project.
- We work with prefab brands like Abodu, Cover, and Dvele, which can shorten design time because the structural engineering is already done.
- Riverside lot shapes, setback rules, and soil conditions directly affect blueprint cost and schedule. We measure first, then draw.
- Call (831) 231-0809 for a free design consultation. A live person answers, day or night.
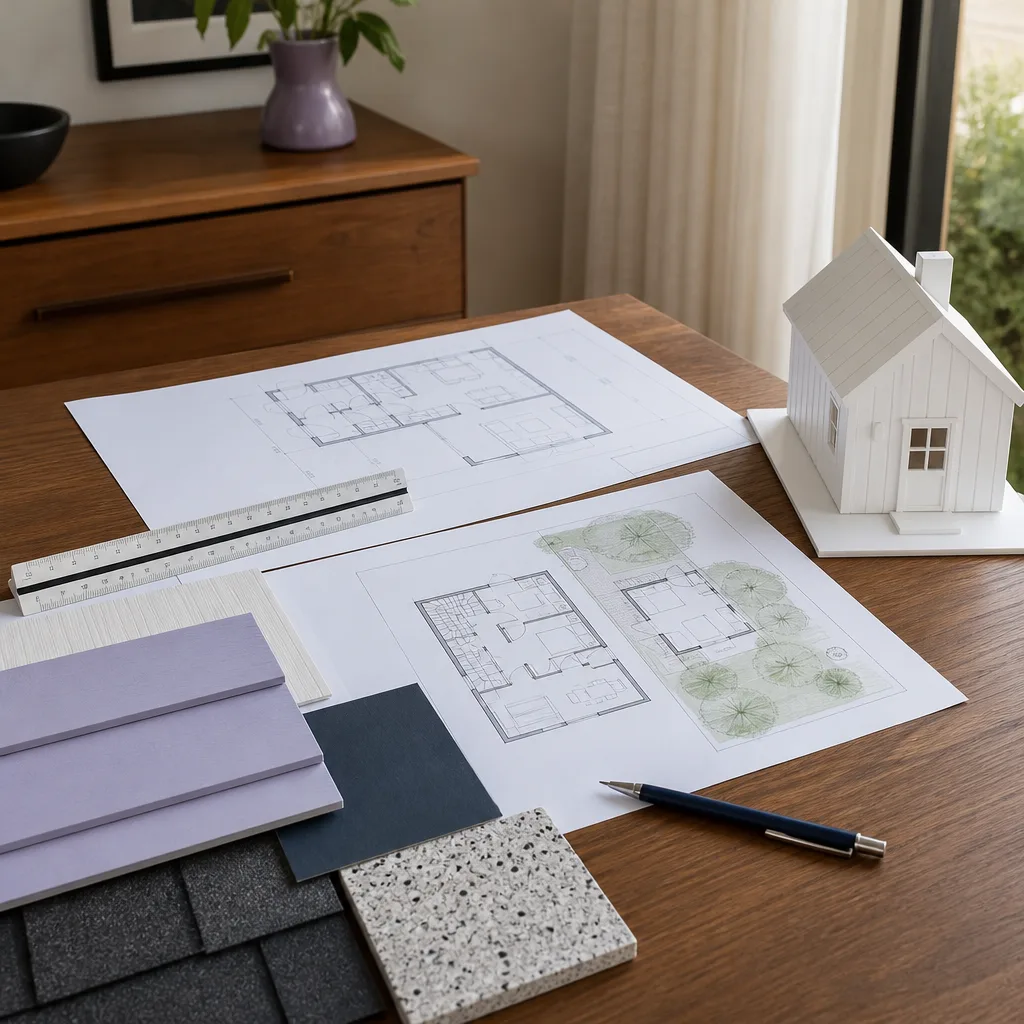
When You Need ADU Design & Blueprints
Every ADU starts on paper, but not every homeowner needs the same level of design service. Here’s when professional ADU design and blueprints make the most sense in Riverside:
- Your lot has real constraints. Riverside neighborhoods like Canyon Crest, Wood Streets, and La Sierra include plenty of older parcels with narrow side yards, sloped grades, or unusual setbacks from the street. A good designer finds where a 500 or 749 square foot ADU actually fits before you spend money on construction.
- You want a permit on the first submittal. Riverside’s plan check process is strict about Title 24 energy compliance, fire sprinkler requirements, and structural loads. A complete, professionally prepared blueprint set is the single biggest factor in avoiding two or three rounds of corrections.
- You’re deciding between prefab and site-built. Prefab ADU brands like Abodu and Cover come with pre-engineered structural plans, which changes what your local blueprint package needs to include. We help you compare that path against fully custom site-built drawings.
- You’re planning a JADU alongside a main ADU. A junior ADU (a converted bedroom or attached space under 500 square feet) has different code requirements than a detached ADU. Getting both on one coordinated plan set saves weeks of back-and-forth.
- Your lender or appraiser asked for stamped drawings. If you’re using a HELOC, construction loan, or refinance to fund the ADU, the bank typically wants a licensed professional’s stamp on the structural sheets before they’ll move forward.
- You want to know the real cost before you commit. A detailed blueprint package lets us price materials and labor accurately. Without it, any contractor’s number is a guess. We’d rather hand you a real number tied to real drawings.
Our ADU Design & Blueprints Process
Here’s how design and blueprint work goes at Benson ADU Riverside, step by step. No mystery pricing, no “we’ll figure it out later.”
- Site Assessment & Measurements. We start with a physical visit to your Riverside property. We measure the existing structures, check setbacks (the required distance between a building and the property line), evaluate utility access, and note any trees or grading issues that affect placement. This step is not optional. Every accurate blueprint starts with actual site conditions, not Google Earth screenshots.
- Feasibility & Design Direction. We review what’s allowed on your specific lot under California ADU law and Riverside’s local ordinances. Then we talk through your goals: rental income, housing for family, a home office, or a combination. We present design directions that fit your budget and the site, including prefab options from brands like Dvele or Abodu when they make sense.
- Preliminary Drawings. You receive floor plan concepts, site placement options, and elevation sketches. You review, mark up, and request changes. We revise until the layout works for how you’ll actually live in or rent the space.
- Full Blueprint Package. Once you approve the preliminary design, we produce the complete construction document set: site plan, floor plans, structural drawings, electrical and plumbing layouts, Title 24 energy calculations, and all required engineering stamps. This is the package Riverside’s Building & Safety Division will review.
- Permit Submittal & Plan Check Support. We submit the blueprints to the city and handle plan check comments. If Riverside’s reviewers ask for revisions, we make them and resubmit. You get real-time updates in writing, and you always know where the permit stands.
Throughout this process, you get a written price before each phase of work begins. If something changes, you’ll know the new number in advance. That’s how we’ve operated since Benson ADU Builders was founded in 2006 under the Relay Home Co. family, and it’s how our Riverside location runs today.
ADU Design & Blueprints Pricing in Riverside
Here’s what you should expect to pay for ADU design and blueprint services in the Riverside market. These are real ranges based on the projects we’ve priced for homeowners across the city.
Typical Cost Ranges
| Service | Price Range | What’s Included |
|---|---|---|
| Feasibility study & site assessment | $450 – $1,200 | Site measurements, setback check, zoning review, written feasibility summary |
| Preliminary design concepts | $1,500 – $3,500 | 2 – 3 floor plan options, basic elevations, one revision round |
| Full permit-ready blueprint set (site-built ADU) | $4,500 – $8,500 | Complete construction documents, structural engineering, Title 24, permit submittal support |
| Blueprint set for prefab ADU (Abodu, Cover, Dvele) | $3,000 – $6,000 | Site plan adaptation, utility connections, local code compliance, permit submittal support |
| JADU conversion plans | $2,500 – $5,500 | Existing space conversion drawings, structural review, permit set |
Several factors move your specific number up or down. A flat lot in a grid neighborhood like Ramona or Arlington will cost less than a hillside parcel in Alessandro Heights where grading and retaining considerations add engineering time. A 1,200 square foot two-bedroom ADU requires more drawing hours than a 500 square foot studio. If you choose a prefab ADU from Cover or Abodu, the structural drawings already exist from the factory, which trims design fees meaningfully.
Every estimate we give is a written price, not a verbal ballpark. You’ll know exactly what the design phase costs before we start, and that number doesn’t move unless you ask us to change the scope. If you want to talk through what your specific property will cost, call (831) 231-0809. The estimate is free.
Why Blueprint Quality Matters More in Riverside
Riverside’s plan check reviewers see hundreds of ADU submittals a year, and they’re not lenient with incomplete packages. A missing structural detail or a miscalculated Title 24 energy sheet sends your permit back for corrections. Each round of corrections costs time, and time costs money if you’re paying a mortgage on a property you’re trying to rent out.
We see specific issues repeat across the city. Older Riverside neighborhoods like the Wood Streets and Magnolia Center often have non-conforming lot dimensions that predate current zoning. A blueprint drawn from county assessor data alone will miss those quirks. We measure the actual property, confirm the setbacks against Riverside’s current ADU ordinance, and draw accordingly. In areas near the Santa Ana River or on the city’s northern edges, soil conditions sometimes require additional foundation engineering. We flag those issues during design, not during construction when they’re expensive surprises.
Detail matters for builders too. A set of blueprints that clearly shows every framing connection, every electrical circuit, and every plumbing run means fewer change orders later. It means the crew knows what they’re building, the inspector knows what they’re checking, and you know what you’re paying for.
Prefab vs. Site-Built: How It Affects Your Blueprints
Benson ADU Riverside builds both ways, and we’re authorized to work with several prefab manufacturers whose names you can research independently. When you choose a prefab ADU from Dvele, Abodu, or Cover, much of the structural and architectural design is already complete. The factory holds those plans. What your Riverside blueprint package needs is different: a site plan showing exactly where the unit sits on your lot, utility connection details, foundation or pier specifications for local soil conditions, and any site-specific code adjustments.
That’s a good thing for speed. A prefab ADU design package often comes together in half the time of a fully custom site-built drawing set. But the local work still has to be done carefully. We’ve seen prefab projects stall because the site plan didn’t account for a Riverside utility easement or the foundation drawings weren’t adapted for expansive soils found in parts of the city. Our design team handles those details up front.
Site-built ADUs, on the other hand, give you complete control over layout, roofline, window placement, and interior fixtures. The blueprint package is bigger and more expensive, but you get a one-of-a-kind structure. We’ll walk you through both options with real numbers for your property.
FAQs – ADU Design & Blueprints
How much does ADU design cost in Riverside?
ADU design and blueprint packages in Riverside typically cost between $3,000 and $8,500 depending on whether you choose a prefab or site-built ADU, the size of the unit, and the complexity of your lot. A basic feasibility study runs $450 to $1,200, preliminary designs add $1,500 to $3,500, and a full permit-ready set for a custom ADU lands between $4,500 and $8,500. Call (831) 231-0809 for a written quote on your specific property.
How long do ADU blueprints take?
Most homeowners in Riverside receive preliminary ADU floor plan concepts within two to three weeks, and a complete permit-ready blueprint set within four to eight weeks depending on design revisions and engineering requirements. Prefab ADU packages from brands like Abodu or Cover often move faster because much of the structural work is pre-engineered. We give you a written schedule when you approve the design phase.
Do I need stamped engineering drawings for an ADU in Riverside?
Yes, Riverside’s Building & Safety Division requires structural drawings stamped by a California-licensed engineer for most ADU projects, especially detached units and any work involving foundations or significant structural changes. Our blueprint packages include the required engineering stamps. Skipping this step means your permit application gets rejected on first review.
Is it cheaper to use prefab ADU blueprints?
Yes, prefab ADU blueprint packages typically run $3,000 to $6,000 compared to $4,500 to $8,500 for fully custom site-built drawings, because the factory already provides the structural and architectural design. You still need a local site plan, utility drawings, and Riverside-specific code compliance work. We’re authorized to work with Abodu, Cover, and Dvele, and we’ll show you the real cost difference for your lot.
Can you help if I already have drawings from another designer?
Yes, we can review existing ADU plans and either take over the permit process or identify gaps that Riverside’s plan check is likely to flag. If your current blueprints are incomplete or non-compliant, we’ll quote the cost to bring them up to permit-ready condition before you spend money resubmitting. Call (831) 231-0809 and our design team will take a look.
Why Riverside Homeowners Choose Benson for ADU Design
The design phase sets the tone for everything after it. A well-drawn set of blueprints means a smoother permit review, more accurate construction pricing, fewer change orders, and a faster path to the finished ADU. A rushed or incomplete set means delays at every step that follows.
We’re not a design-only firm and we’re not a hands-off contractor. Benson ADU Riverside does design, permitting, and construction, so your blueprints are drawn with construction in mind. When we note a framing detail, it’s because our build team will use it. When we specify a wall assembly, it’s because we know what passes Riverside’s plan check and what we can actually build. That connection between the drawing table and the job site is something you don’t get when design and construction are handled by separate companies that never talk to each other.
Every Benson ADU Riverside project includes the 365-Day Done Right Promise: if the work isn’t done right within a full year, we make it right. That promise is written into every project, including the design and blueprint phase. We also provide a written guarantee on every project and a free second visit if any covered work fails. Those aren’t marketing lines. They’re the terms we’ve put in writing since our founding in 2006 as part of the Relay Home Co. family.
You’ll also get something rare in construction: a live person on the phone when you call. Our line at (831) 231-0809 is answered around the clock, every day of the year. No voicemail loops, no callbacks that never come. When you call with a question about your blueprints or your permit status, you’ll talk to a person who can actually look up your project.
The technicians and designers who work on your project are background-checked and arrive in uniform. You’ll always know exactly who is walking onto your property, whether it’s for the initial site measurement or a follow-up visit during the design phase. For homeowners managing a project from their phone while juggling work and family, that predictability matters.
What Your Blueprint Package Actually Contains
When you approve a full ADU design package with Benson ADU Riverside, here’s what you’ll have in hand:
- Site Plan: Your property drawn to scale, showing the existing house, the proposed ADU location, setbacks from property lines, driveway access, and utility connection points.
- Floor Plans: Dimensioned layouts of every room, showing door swings, window locations, fixture placement, and square footage calculations.
- Exterior Elevations: Drawings of all four sides of the ADU, showing roofline, exterior materials, window and door heights, and how the structure relates to the existing home.
- Structural Drawings: Foundation details, framing plans, shear wall locations, and connection details, stamped by a California-licensed engineer.
- Electrical Plan: Outlet and switch locations, panel specifications, lighting layout, and Title 24 compliance notes.
- Plumbing Plan: Fixture locations, water supply and drain routing, and any sewer or septic connection details.
- Title 24 Energy Compliance: The California energy efficiency documentation required before Riverside will issue a permit.
- Materials Specifications: For prefab projects, integration details from manufacturers like Dvele or Cover. For site-built projects, cladding options including James Hardie siding products.
That’s the full package. If a designer quotes you a lower price but delivers only floor plans and elevations, you’ll pay more later when the structural engineering has to be done separately, or when plan check kicks the submittal back for missing Title 24 documentation. A complete set costs what it costs, and we’d rather tell you that number up front.
ADU Types We Design in Riverside
California ADU law allows several different configurations, and each one needs a different blueprint approach. Here are the main types we design for Riverside homeowners:
Detached ADUs
A standalone structure in your backyard, typically 500 to 1,200 square feet. These require full structural drawings, new foundation plans, and separate utility connections. Detached ADUs give you the most flexibility for rental income because the tenant has a separate entrance and no shared walls.
Attached ADUs
An addition attached to the existing home, usually with a separate entrance. The blueprint work here includes modifying existing walls, tying new rooflines into the current structure, and documenting how the addition affects the home’s structural integrity.
Garage Conversions
Converting an existing garage into living space. These projects require careful evaluation of the existing slab, walls, and roofline to determine whether the current structure can support residential use. In older Riverside neighborhoods, garage conversions often need structural reinforcement, which the blueprints must document.
JADUs (Junior ADUs)
A JADU is created entirely within the footprint of the existing home, usually by converting a bedroom or attached garage into a self-contained unit under 500 square feet. JADUs have different requirements than detached ADUs, including owner-occupancy rules in some cases. The blueprint work focuses on the interior conversion, plumbing additions, and separation requirements.
Not sure which type fits your property? Call (831) 231-0809 and we’ll talk through the options for your specific lot in Riverside. The conversation is free, and you’ll leave it knowing more than you did when you called.
How Riverside’s Permit Process Shapes Your Blueprints
Every city in California has its own plan check culture, and Riverside is no exception. The city’s Building & Safety Division reviews ADU submittals against the California Building Code, the California Residential Code, and Riverside’s local amendments. Plan check reviewers look hardest at structural adequacy, fire safety, energy compliance, and site placement. Your blueprints need to anticipate those review points before submittal, not after.
Riverside also enforces specific fire sprinkler requirements for ADUs in certain situations, particularly when the primary residence is not sprinklered and the ADU exceeds certain size or distance thresholds. Those requirements affect the plumbing drawings and sometimes require a larger water line or a separate riser. We account for these items in the design phase and flag them to you before they become surprise change orders during construction.
Utility connection details matter here too. Riverside Public Utilities has specific requirements for water and electric service to detached ADUs. Some properties need a separate meter, some can sub-meter from the existing service, and the answer depends on the ADU’s size and how you plan to use it. Your blueprint set needs to show the correct configuration for your specific situation.
This is exactly the kind of detail work that separates a smooth permit process from a frustrating one. We navigate these requirements every week for Riverside homeowners. When you work with us, you benefit from the repetition.
Design Options That Fit Your Budget
Not every ADU needs to be a custom architectural statement. For many Riverside homeowners, the right ADU is a smart, efficient structure that rents for $1,400 to $1,800 a month or houses a parent comfortably. We design for the outcome you want, not for a magazine spread.
That said, we also support homeowners who want something more distinctive. Our access to prefab manufacturers like Abodu and Dvele means you can choose a modern, architect-designed unit that arrives as a complete package, with all the design hours already invested by the manufacturer. You get a higher-end product without paying for custom architectural fees from scratch.
For site-built ADUs, we can spec exterior materials that fit the neighborhood, whether you’re in a historic district near downtown Riverside or a newer development in Orangecrest or Mission Grove. James Hardie fiber cement siding is a common choice because it holds up to Riverside’s hot summers and requires minimal maintenance for a rental property. The blueprint package includes the material specs so your contractor and the city inspector are looking at the same thing.
Your budget drives the design conversation from day one, and we’ll tell you honestly where your money is going.
Ready to Start Your ADU Design?
The first step is a phone call. You’ll talk to a real person at Benson ADU Riverside, tell us about your property and what you’re trying to accomplish, and we’ll schedule a site assessment. From there, you’ll get a written price for the design work, a realistic timeline, and a clear picture of what’s possible on your lot.
Call (831) 231-0809 now. The estimate is free. The advice is real. And you’ll leave the conversation with a concrete next step, whether that’s a site visit, a feasibility study, or just a better understanding of what an ADU will cost on your Riverside property.
We’ve been building under the Benson name since 2006, and we’ve put our 365-Day Done Right Promise in writing on every project since day one. When the blueprints are done right, everything that follows gets easier. Let’s draw yours.
Written by Troy Eastman, Owner at Benson ADU Riverside, serving Riverside.


