A free site visit, a check of what your lot allows and a written, line-item price.
Get your free estimateFast, Reliable Home Addition Contractor Across Grand Terrace
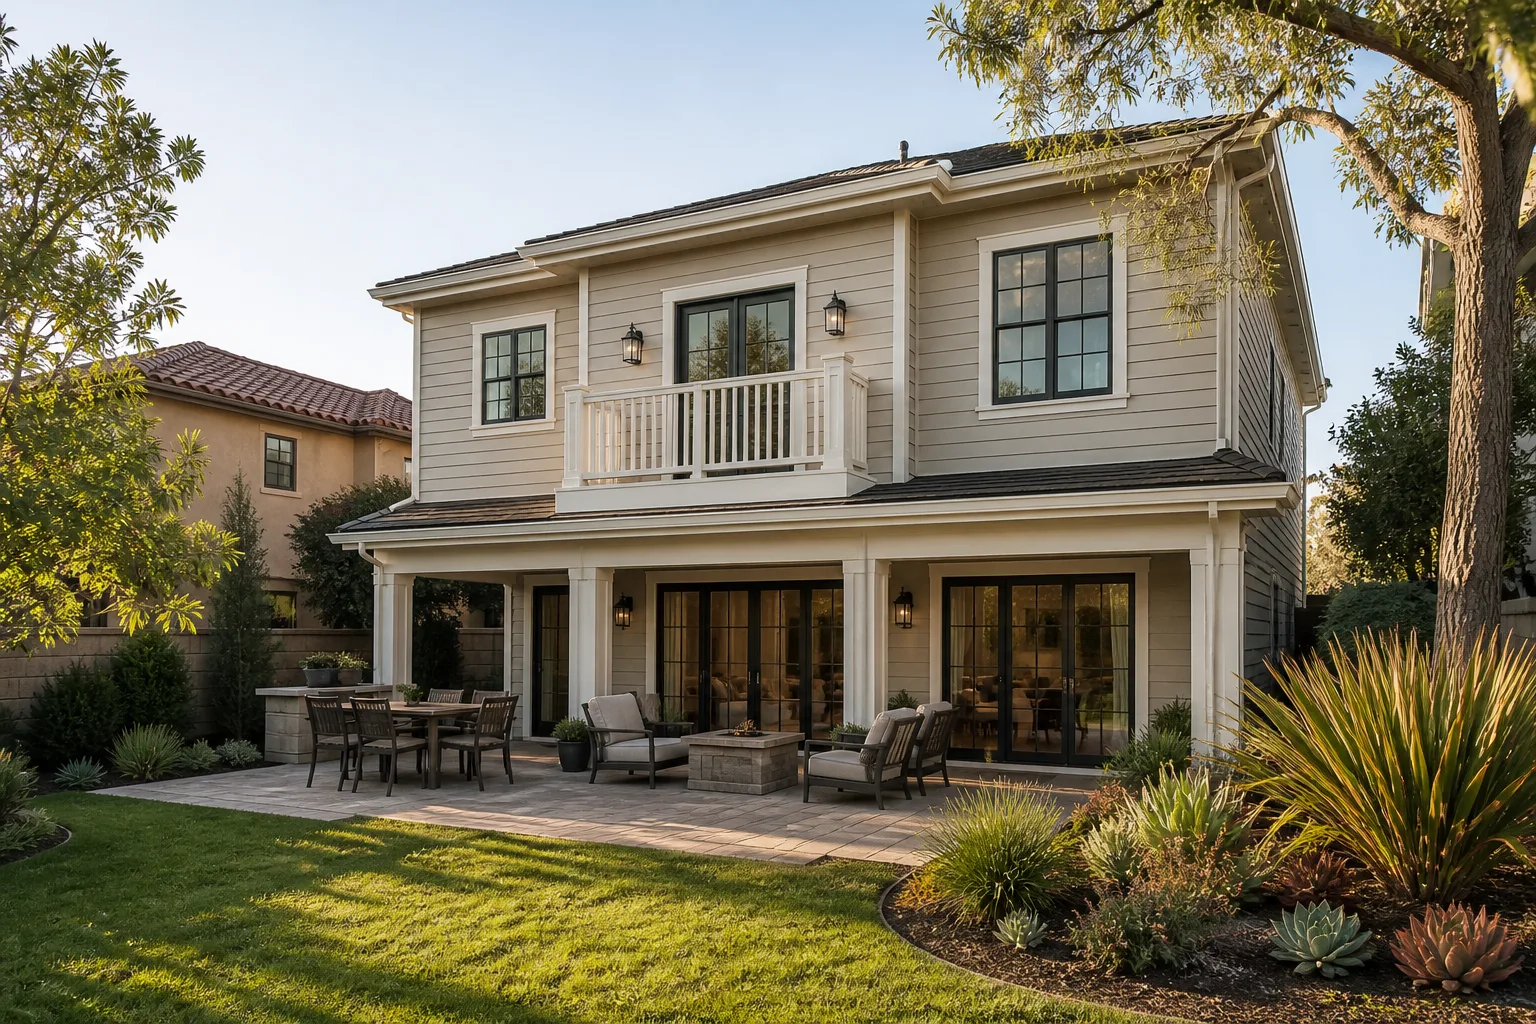
Adding square footage to a Grand Terrace home usually costs between $180 and $420 per square foot, depending on whether you’re building out, building up, or converting an existing space. A 400-square-foot room addition in Grand Terrace typically lands between $72,000 and $168,000 before finishes, and a second-story addition runs higher because of the structural work involved. The number that actually matters is the one in your contract before demo starts. Call (831) 231-0809 and we’ll put that number in writing before a single wall comes down.
We know Grand Terrace lots. The hillside grades, the 1960s and 1970s framing, the side yards that slope away from the street. Our crews are on the 215 and Barton Road corridors weekly, not quarterly, so we’re not guessing at your city’s permit triggers or soil conditions. Troy Eastman runs our team, and he’s made it a rule that every addition starts with an inspection of what’s behind the drywall, not a pretty rendering that falls apart when demo reveals what’s actually there.
Key Takeaways
- Written price before any work starts, backed by the 365-Day Done Right Promise
- We inspect for knob-and-tube wiring, undersized framing, and failed waterproofing before quoting final numbers
- Surprise code upgrades get priced as written change orders you approve in writing, never as a surprise bill at the end
- Access to prefab systems from Abodu, Cover, and Dvele when site-built framing doesn’t make sense on a tricky hillside lot
Why Benson ADU Riverside Is Grand Terrace’s Preferred Home Addition Contractor Company
Grand Terrace homes weren’t built for modern additions. Most were framed in the 1960s through early 1980s, back when building code meant something very different than it does today. Open a wall on one of these houses and you’re almost guaranteed to find something the permit will make you fix: a 1960s electrical panel without arc-fault protection, 2×4 roof framing that won’t meet current shear requirements, or sill plates that never got proper anchoring. We plan for these findings before we bid, which is why our written prices hold when other contractors’ numbers blow up after demo.
Our Home Addition Contractor team carries that same approach into every job we run in Grand Terrace. We don’t hand you a verbal ballpark and cross our fingers. You get a line-item price, a written change order process for anything the inspection surfaces, and a project timeline you can track from your phone. Background-checked, uniformed crews show up when the schedule says they will. And a live person answers the phone around the clock, not a voicemail tree.
Second Story Addition Contractor in Grand Terrace
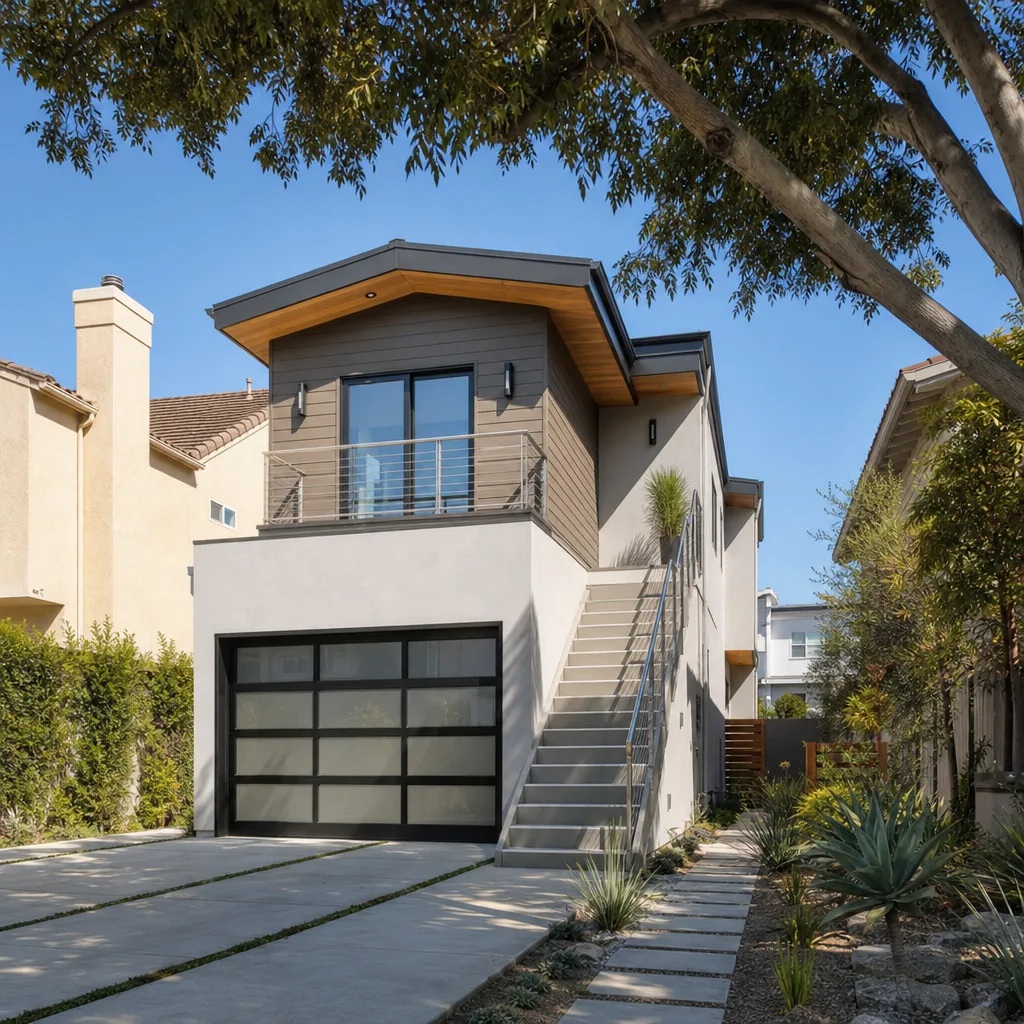
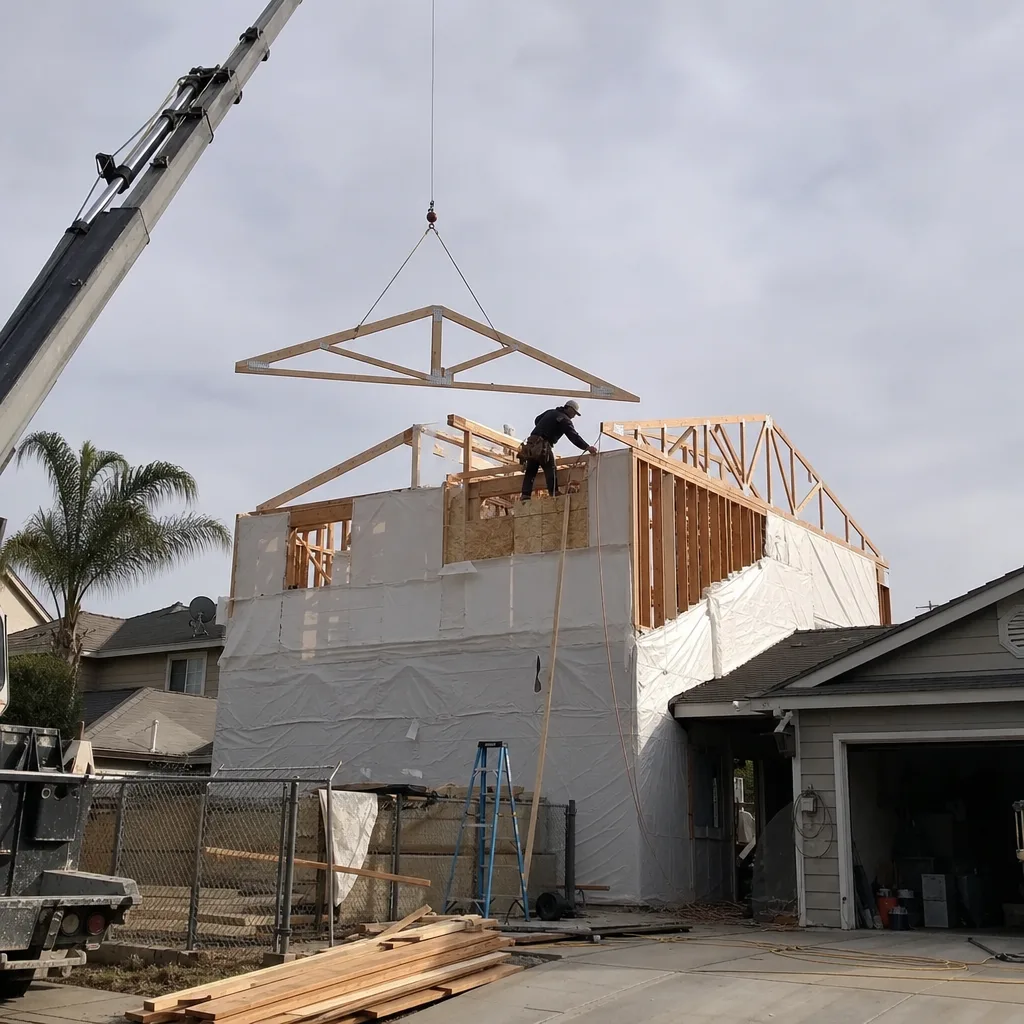
A second story addition contractor in Grand Terrace is dealing with a very specific structural problem: homes on hillside lots often have foundation systems designed for single-story loads only. Adding a second floor to a 1970s ranch on a slope off Barton Road isn’t just a framing job. It means calculating shear walls, evaluating the existing footing depth, and in many cases over-excavating and re-pouring sections of the foundation because hillside grading rules trigger requirements that flat-lot cities like Loma Linda never see.
Second-story additions in Grand Terrace run $220 to $420 per square foot. The spread comes from what the existing foundation can carry. Some homes only need additional shear wall panels and hold-downs. Others need full foundation underpin work because the original footings were poured for a single story on compacted fill that’s settled over fifty years. We won’t know which camp your house falls into until we inspect it, but we’ll show you the structural calculations before you sign anything.
Hillside Framing and Shear Wall Upgrades
Older Grand Terrace homes rarely have the lateral bracing modern code requires for a two-story structure. Opening a wall on a 1970s split-level almost always reveals 2×4 studs where current code wants 2×6, plus missing hold-downs at the foundation connection. We price these upgrades as separate line items so you see exactly what the permit is forcing, not a vague “structural upgrade” charge buried in the total.
Foundation Verifications Before You Add Up
Before we frame a single stud on a second-story addition, we expose the existing footings at multiple points and check for cracking, settlement, and the actual depth below grade. On Grand Terrace hillside lots, the original excavator sometimes hit weathered bedrock sooner than planned and poured shallower footings than the drawings showed. If that’s what we find, the fix is an engineered stem wall or underpin work, priced and approved in writing before we pour anything.
Garage Addition Contractors in Grand Terrace
Garage addition contractors in Grand Terrace spend a lot of time on the “forgotten strip,” that odd leftover side yard between the house and the property line that slopes down toward the street or the neighbor’s retaining wall. Many of these spaces can legally take a garage addition or an ADU above it, but only if you know how to read the setback exceptions and slope allowances in the city’s zoning code. We’ve done the homework, and we’ll tell you straight whether your strip qualifies before you spend money on plans.
A garage addition or garage conversion in Grand Terrace runs $60,000 to $150,000 depending on size, whether the existing slab can be reused, and how much retaining wall work the slope requires. Attached garage additions run higher because the roofline has to tie into the existing structure and the foundation usually needs to be brought up to current seismic standards for the connection point.
Retaining Wall Coordination
Slope lots almost always touch a retaining wall at some point, and that wall becomes part of your permit scope once the addition is within a certain distance of it. We coordinate with a structural engineer to evaluate the wall’s condition and condition, then price any repair or reinforcement as a written line item. You won’t find out halfway through framing that the city is making you rebuild a 50-foot wall you didn’t know was your responsibility.
Converting Versus Adding New
If you already have an attached garage, converting it into living space is usually the cheapest square footage you’ll ever add in Grand Terrace: $60,000 to $100,000 for a typical two-car space. The catch is that the permit will require bringing the garage slab up to living-space standards, which can mean cutting in insulation, vapor barriers, and sometimes an entirely new slab if the existing pour is too thin. We’ll tell you which route makes sense after we measure and inspect what’s actually under your garage floor.
Trusted Brands We Service in Grand Terrace
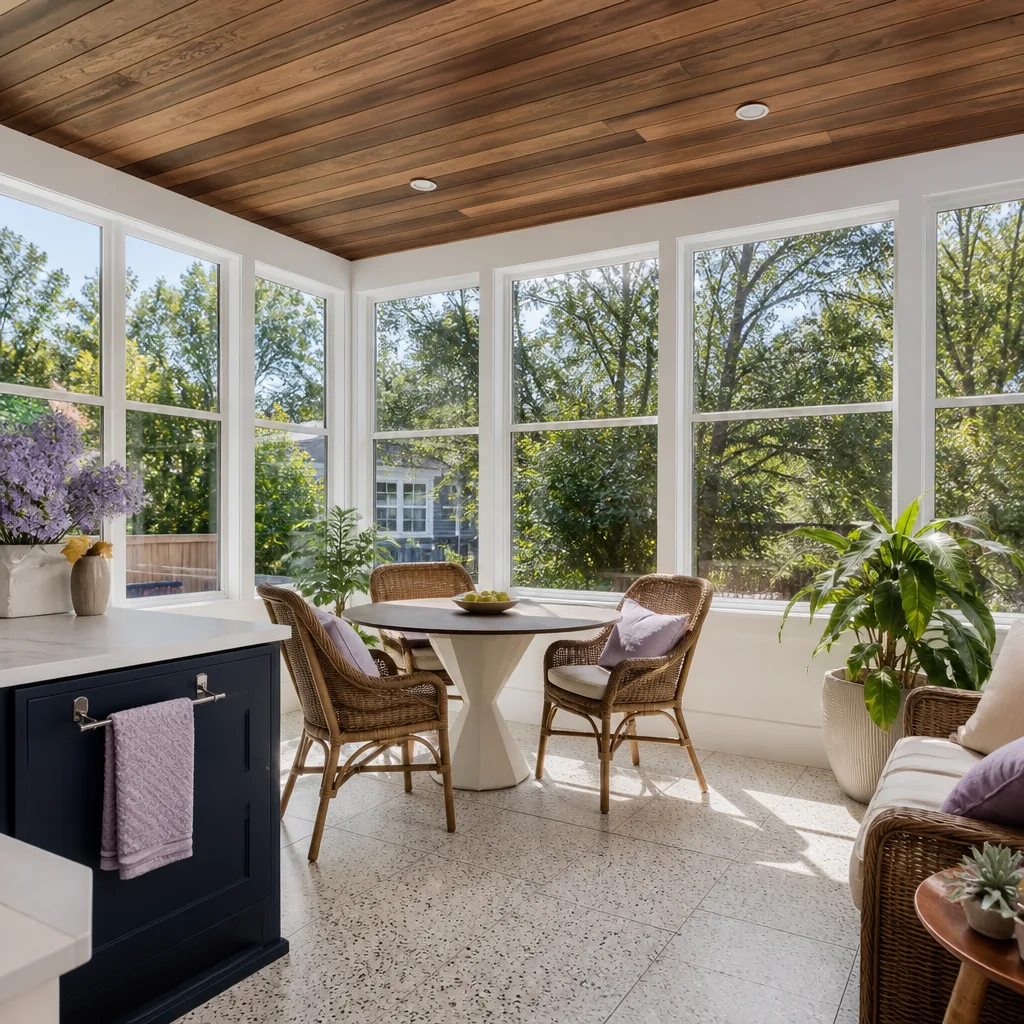
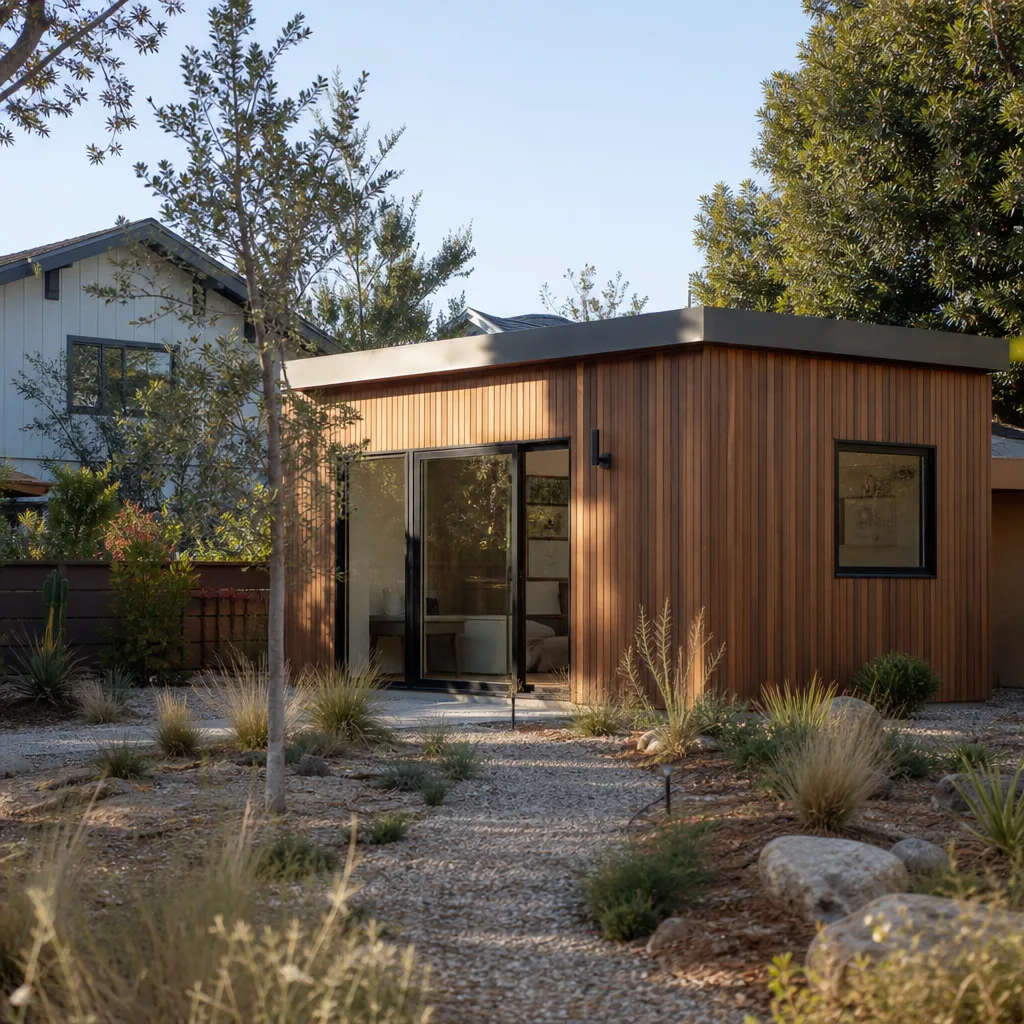
For Grand Terrace homeowners who want a faster, more predictable build than full site-built framing allows, we’re authorized to build with prefab systems from Abodu, Cover, and Dvele. These aren’t niche experiments; they’re engineered panel systems that arrive on a truck and get set in days, not months. On a steep Grand Terrace lot where traditional framing means weeks of scaffolding and shoring, a prefab panel system can cut site time in half. We stock the connectors, flashing, and panel-specific hardware these systems require, so there’s no week-long delay waiting on a specialty bracket when the panels arrive.
We also work extensively with James Hardie cladding, which holds up to the hot, dry Grand Terrace summers and the Santa Ana wind seasons without the repainting cycle you get with wood siding. It’s a material that makes sense for this specific climate, and we warranty the installation.
Common Home Addition Contractor Problems We See in Grand Terrace Homes
- Undersized 2×4 framing that won’t pass shear inspection. Once a 1970s wall is opened, the inspector applies current code, not the code from when the house was built. That means taller plate heights, stronger studs, and hold-downs. If the framing allowance in your contract doesn’t anticipate this, the number changes after demo. Ours does.
- Failing retaining walls exposed during excavation. Hillside lots in Grand Terrace often hide wall problems behind overgrown slopes. Digging for a foundation can reveal cracks, leaning sections, or walls that were never properly drained. These become part of the permit scope, and we price them before you’re committed.
- 1960s electrical panels that can’t pass current inspection. Adding living space triggers a panel review, and arc-fault breakers plus grounding upgrades are almost always required. A homeowner who reuses an old panel thinking they’re saving money usually sees the inspection fail and a change order after the fact. We flag this up front.
- Undocumented fill under terraced backyards. A lot of Grand Terrace’s terraced yards were built on fill that was never compacted to modern standards. Building over it means either removing and recompacting the fill or over-excavating to reach native soil. We hit this on Barton Road last year and caught it before the foundation was poured.
Pricing for Home Addition Contractor in Grand Terrace, CA
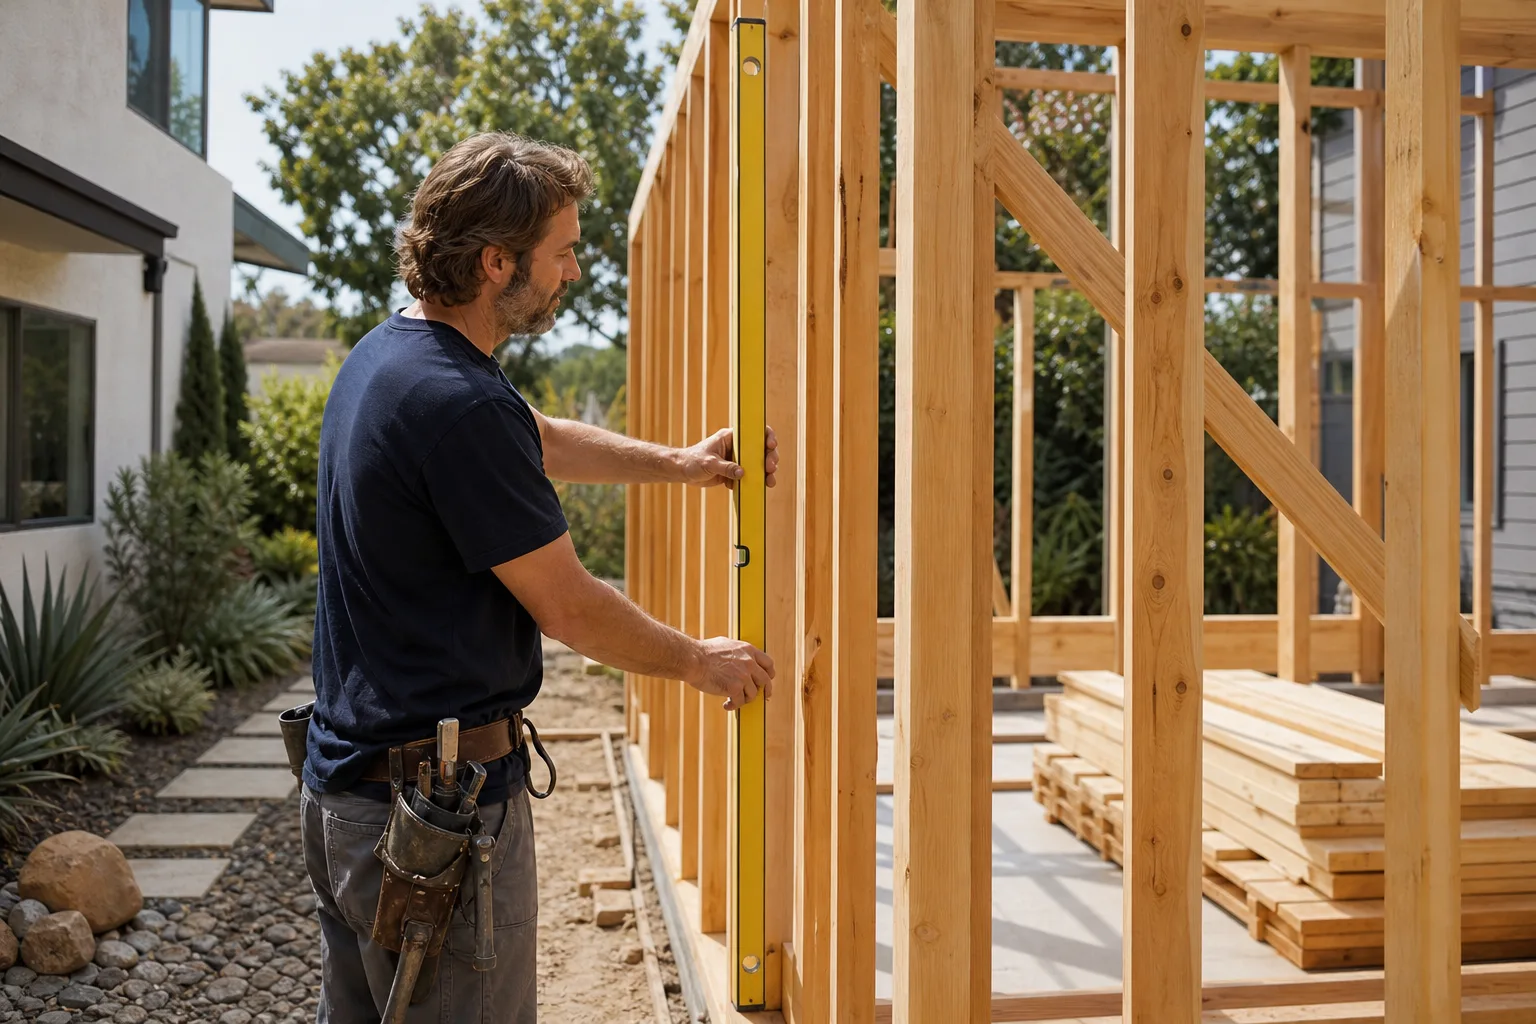
A room addition in Grand Terrace runs $180 to $280 per square foot for ground-level bump-outs and single-story additions. Second-story work runs $220 to $420 per square foot because of the structural and foundation upgrades involved. Garage additions or conversions fall in the $60,000 to $150,000 total range depending on size and slope conditions. Full ADU builds run $120,000 to $250,000 for a one-bedroom unit depending on whether you choose site-built framing or a prefab system from Abodu or Cover.
What moves these numbers: the condition of your existing foundation, what the inspector requires once walls are open, retaining wall work triggered by hillside permits, and the finish level you choose. We write allowances into every contract for the known unknowns, and any surprise gets priced as a written change order you approve before work proceeds. Call (831) 231-0809 for a free estimate with actual numbers, not a ballpark.
We Also Serve Cities Near Grand Terrace
Our crews work throughout the Inland Empire corridor, including Grand Terrace and the surrounding communities of Loma Linda, Riverside, Bloomington, and San Bernardino. Dispatch and scheduling run through our Riverside-San Bernardino office, but the crews who show up on your street know Grand Terrace’s hillside lots and permit realities specifically. If you’re anywhere near the 215 or Barton Road, we’re close enough to put eyes on your property this week.
Serving Grand Terrace, CA - Our Local Coverage Area
We’re based in the Grand Terrace area and know this community well. Use the map below to see our service coverage - if you’re nearby, we can almost certainly help.
FAQs About Home Addition Contractor in Grand Terrace
Once a wall is opened on a 1970s Grand Terrace home, the inspector applies current California building code to everything exposed: electrical panels must have arc-fault protection, framing must meet current shear requirements (usually 2×6 instead of the original 2×4), sill plates need proper anchor bolts, and any structural wall in the seismic zone needs hold-downs at the foundation connection. These are not optional fixes the inspector might waive. They’re mandatory before the permit can close. We build these upgrades into the contract allowance up front so the number doesn’t shift after demo. Call (831) 231-0809 and we’ll walk through what your specific house will trigger.
Hillside slope setbacks in Grand Terrace require a setback from the property line that increases based on the slope percentage, which means a second-story addition on a steep lot often can’t go as close to the side or rear property line as a flat-lot addition could. The city also triggers hillside grading review once excavation exceeds a certain depth or volume, which can require a soils report, retaining wall engineering, and over-excavation down to native soil. We handle all of this paperwork and coordination, but it does extend the permit timeline compared to flat-lot cities like Loma Linda or Colton.
Some forgotten strip side yards in Grand Terrace can pass zoning for a garage addition or ADU, but it depends entirely on the setback exceptions and slope allowances written into the city’s code. A strip that’s wide enough at the top but narrows near the property line may only qualify for a smaller footprint than you’d assume, and retaining wall setbacks may shrink the buildable area further. We check the specific parcel against current zoning before you pay for drawings, and we’ll tell you honestly whether the strip is buildable or a dead end. Call (831) 231-0809 with your address and we’ll take a look.
If we find termite damage or dry rot when we open a Grand Terrace wall, we stop work, document the damage with photos, and bring you a written change order that shows exactly what’s being replaced and what it costs before we touch the damaged section. This is the key difference between our process and a contractor who just keeps building and bills you at the end. Termite damage is common in homes this age, especially near where old retaining walls have held moisture against sheathing. We replace the affected members with pressure-treated lumber where code allows and add any required hold-downs or connectors while the framing is exposed. You approve every line item before a single stud is cut.
Defensible space requirements in Grand Terrace affect your addition’s exterior material choices and venting: California’s wildfire-urban interface standards require ember-resistant vents, tempered glass in certain exposures, and non-combustible siding or cladding within specific distances of adjacent structures or slopes. If your lot sits on the hillside edge near the open areas around Blue Mountain, these requirements will appear on your permit. We specify James Hardie cladding and ember-rated vents as standard on hillside additions, so a Santa Ana wind event doesn’t turn a soffit vent into an ignition point for your new square footage.
Get Your Grand Terrace Addition Priced in Writing
You deserve a contractor who tells you what the permit will trigger, what the hillside conditions mean for your foundation, and what the real number is before demo starts. That’s how Troy Eastman runs every Grand Terrace project, and it’s backed by the 365-Day Done Right Promise and a written guarantee on every job. Call (831) 231-0809 today to schedule your free estimate. A real person answers, and you’ll have real numbers in writing before you commit to anything.
Written by Troy Eastman, Owner at Benson ADU Riverside, coordinating home addition work across Grand Terrace and the Inland Empire.