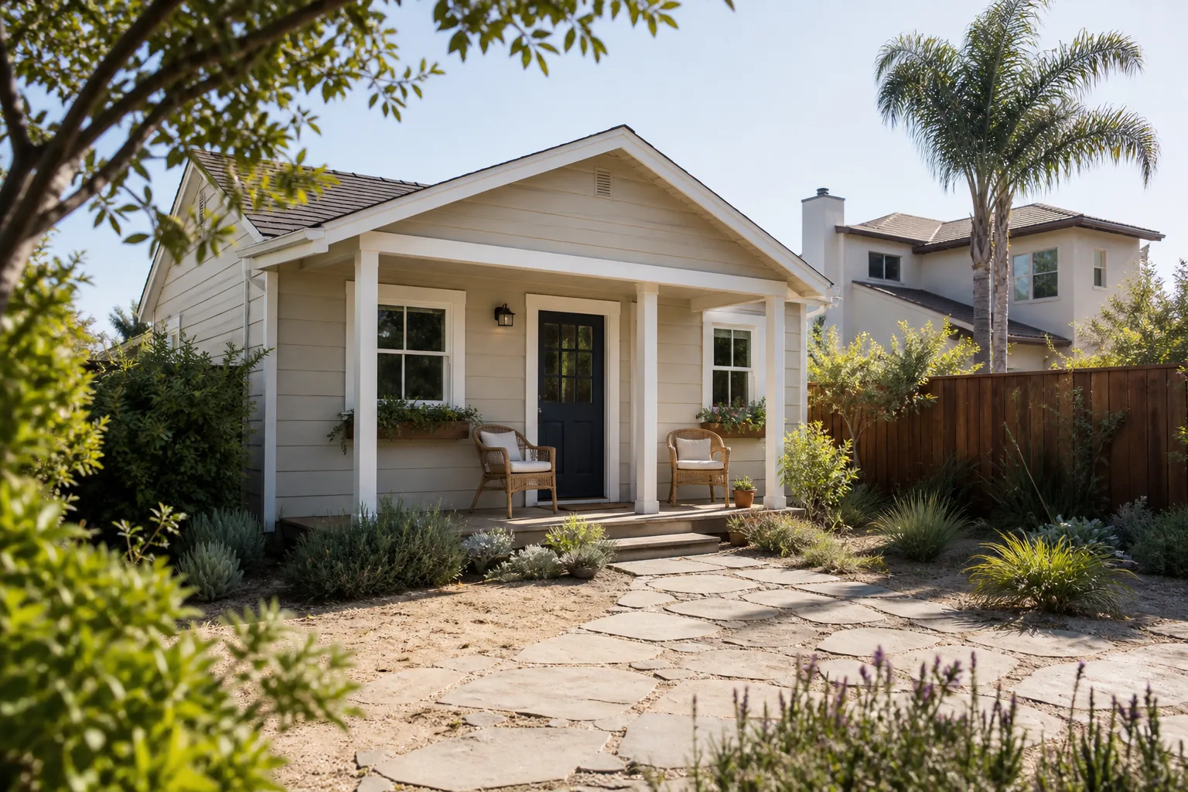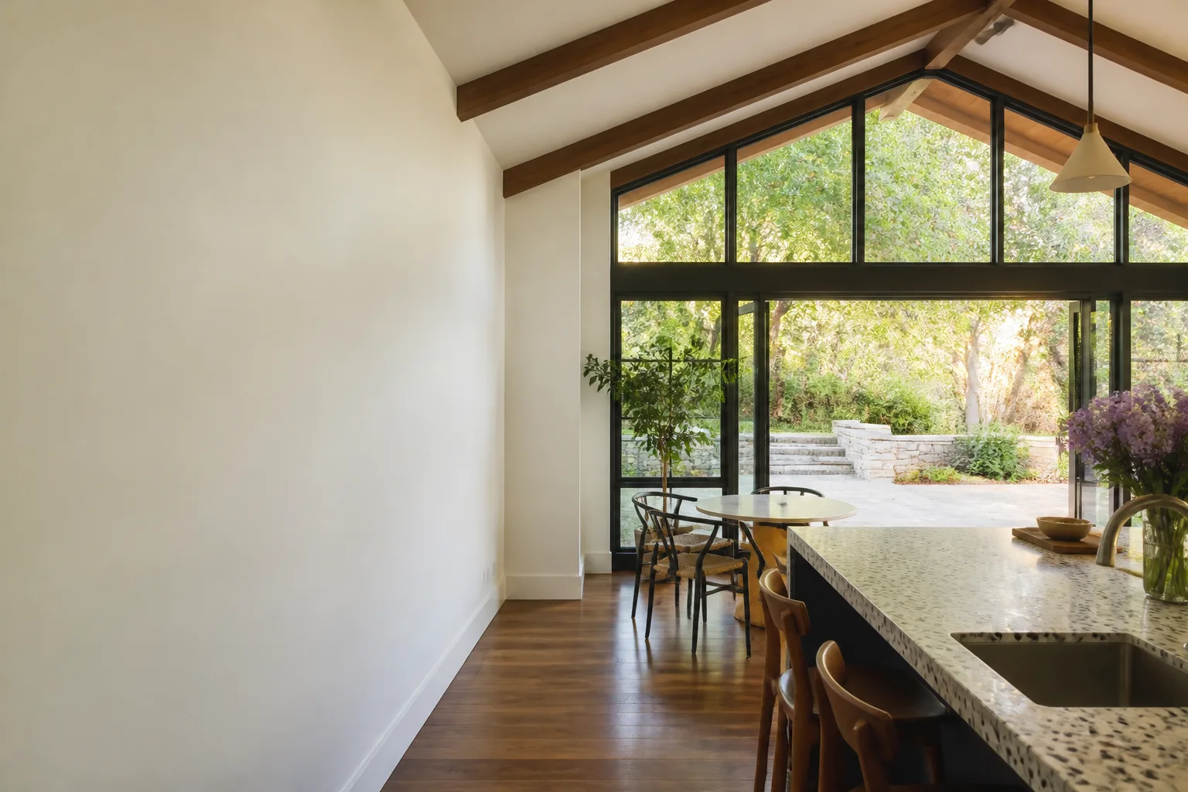
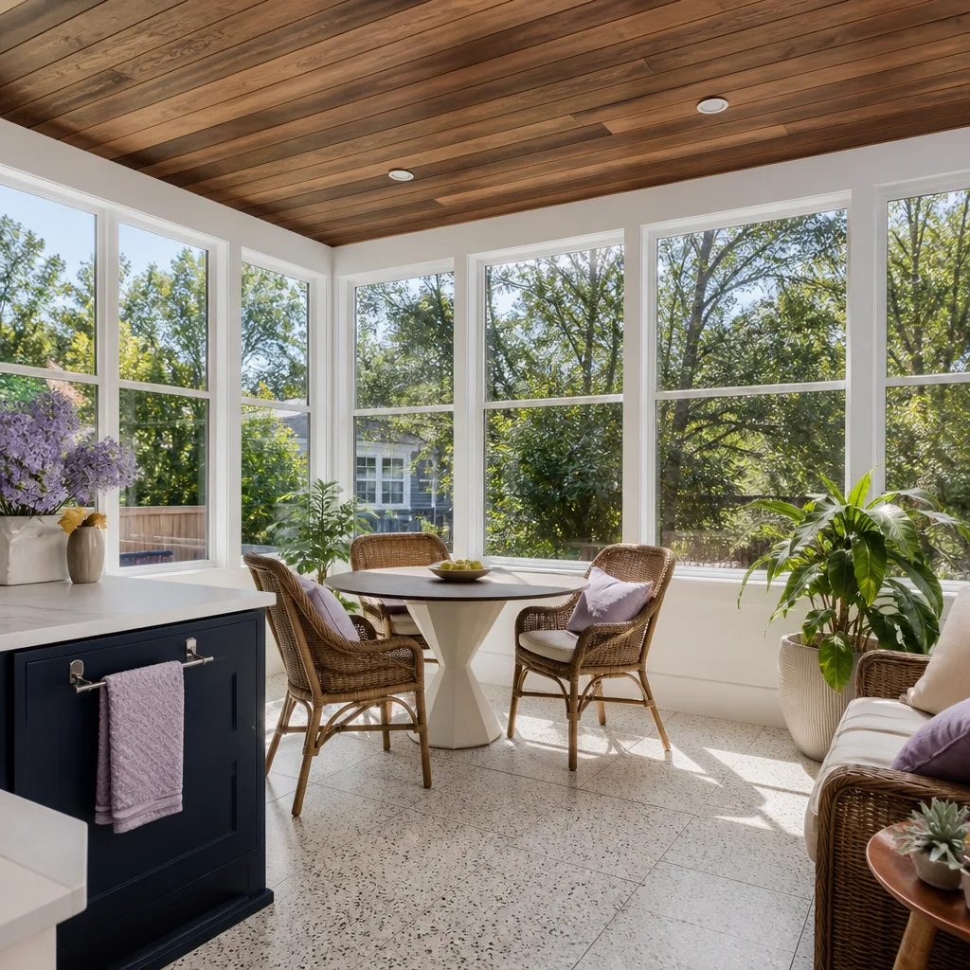
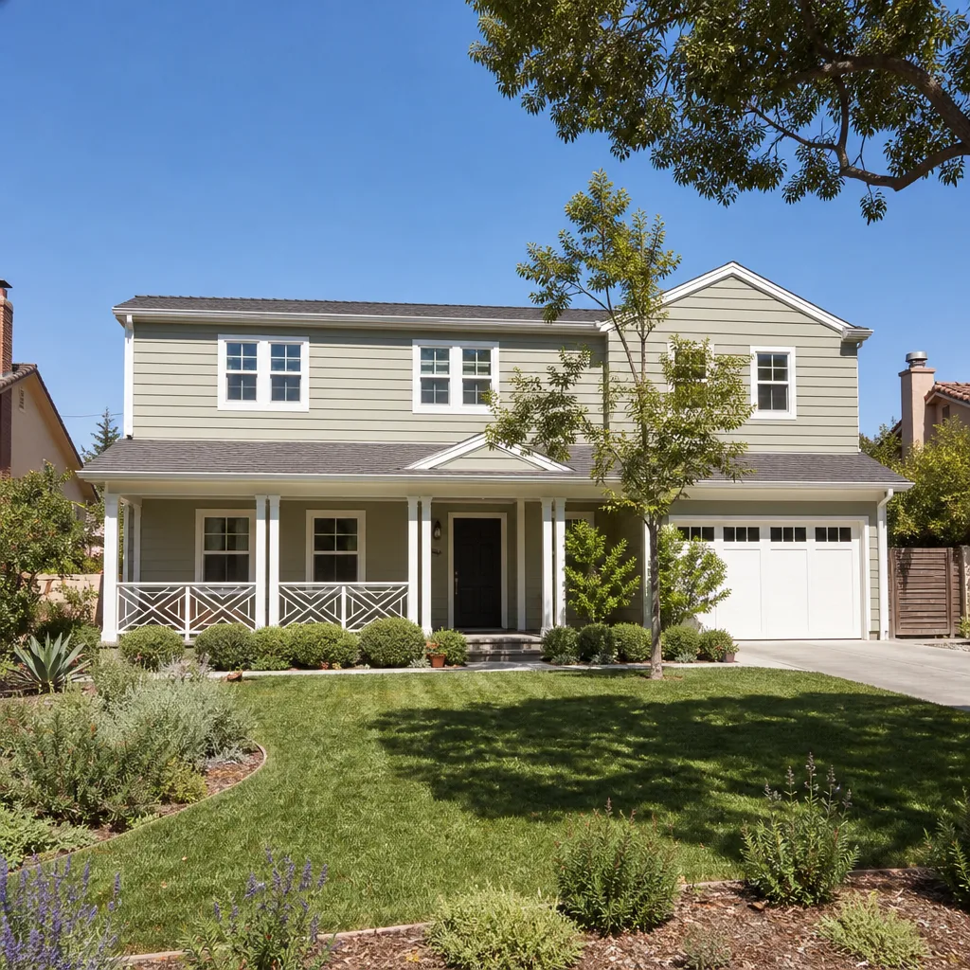
A free site visit, a check of what your lot allows and a written, line-item price.
Get your free estimateTrusted Room Addition Contractor for Riverside Homeowners
Adding square footage to your Riverside home should not feel like a gamble. Yet most homeowners get a verbal ballpark figure, a handshake, and a sinking feeling when the price shifts three weeks into framing. Our team at Benson ADU Riverside has been building room additions, ADUs, and in-law suites since 2006, and we run every project under one rule: the price you sign is the price you pay. That means a written line-item quote before any work starts, a 365-Day Done Right Promise in writing, and a live person on the phone whenever you call (831) 231-0809. If you’re researching a Room Addition Contractor - Riverside, you’re probably deciding between adding a bedroom, building a sunroom, or converting the garage. We’ll walk you through all of it, with real numbers.
Key Takeaways:
- Written price before work starts, no verbal estimates that shift
- 365-Day Done Right Promise on every project
- Authorized builder for leading prefab brands like Abodu, Cover, and Dvele
- Background-checked, uniformed crew, live support around the clock
- Free estimates: call (831) 231-0809
Sunroom Builders
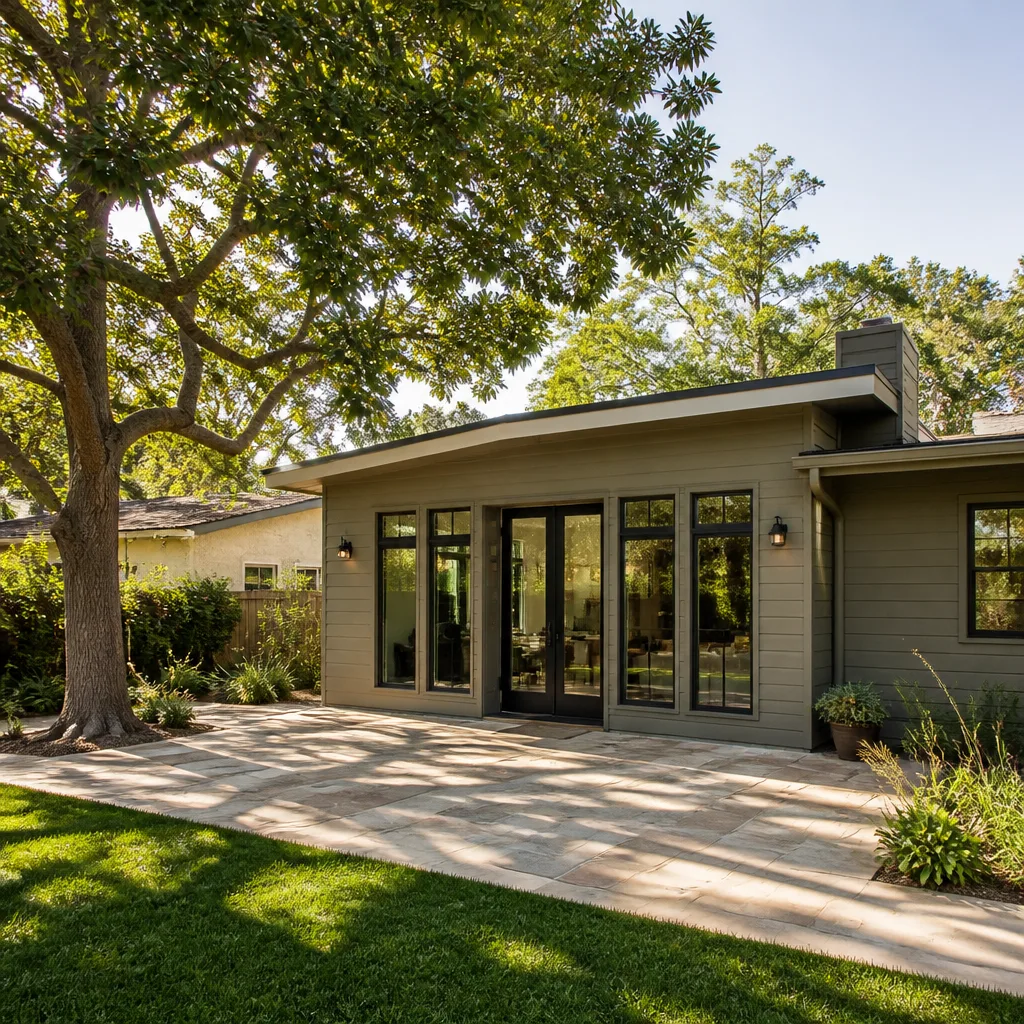
Sunroom Builders are contractors who specialize in adding glass-walled living spaces that connect your indoor rooms to the Riverside sun, and our team at Benson ADU Riverside builds them with the same written-pricing rule we apply to full additions. A sunroom in Riverside typically runs $28,000 to $65,000 depending on foundation work, glazing choices, and whether you opt for a prefab panel system or full site-built framing. What most homeowners don’t hear until demo day: sunrooms often need a separate permit path under California energy codes, and cheap glass will bake the room by August. We spec low-E glass and engineered roof ventilation on every sunroom so the space works year-round, not just in March.
Prefab Sunroom Panels vs. Site-Built Framing
Prefab panel sunrooms from brands like Abodu and Cover arrive as engineered wall and roof sections that assemble in days rather than weeks. Site-built sunrooms give you total custom sizing and a seamless roofline match. We offer both, price them in writing, and show you exactly where the money goes.
In warmer Riverside microclimates like Mission Grove or Orangecrest, we recommend a ventilated roof assembly and a mini-split for shoulder-season comfort. You’ll see that in the quote, not as a surprise change order.
Foundation and Water Management
Sunrooms live or die by the slab. We inspect your existing patio slab for proper depth and drainage before quoting anything, because a sunroom bolted onto a 3-inch patio pour will crack at the first seasonal shift. If a new engineered slab is needed, that cost is on the written estimate, not discovered later.
Riverside’s clay-heavy soil expands and contracts through wet winters and dry summers, which matters for perimeter drainage. We detail a drainage plan on every sunroom permit set.
Room Additions
Room Addition Contractor - Grand Terrace services follow the same approach: building permanent, climate-controlled square footage onto your existing home, with a written price before any work begins. Depending on size and finish level, a standard room addition in Riverside runs $52,000 to $118,000. That covers engineered foundation, framing, roofing, drywall, electrical, HVAC tie-in, paint, and city inspections. You are adding real heated-and-cooled square footage, which means real resale value, which means the city wants to see structural calculations. We handle the engineering and permitting as part of the project, and you’ll know the full cost before the first inspection is scheduled.
What Drives the Price Up or Down
An addition that ties into your existing roofline costs more than a simple shed-roof bump-out. A second-story addition over a single-story wing runs higher still because of structural reinforcement below. We show you the breakdown line by line.
Plumbing additions push cost toward the upper range. A bedroom without a bathroom addition is a very different number than a bedroom with an attached bath, and we’ll price both scenarios so you can decide before committing.
How Long You’ll Be Under Construction
A typical single-story room addition in Riverside takes 8 to 14 weeks from first inspection to final walkthrough. Weather, plan check turnaround at the city counter, and material lead times all move that number. We give you a schedule in writing and update you at every stage.
Because we build with prefab options from Dvele and Cover, some room additions can cut framing time roughly in half compared to fully site-built work. You’ll know upfront which route makes sense for your lot and your timeline.
Modular Home Addition
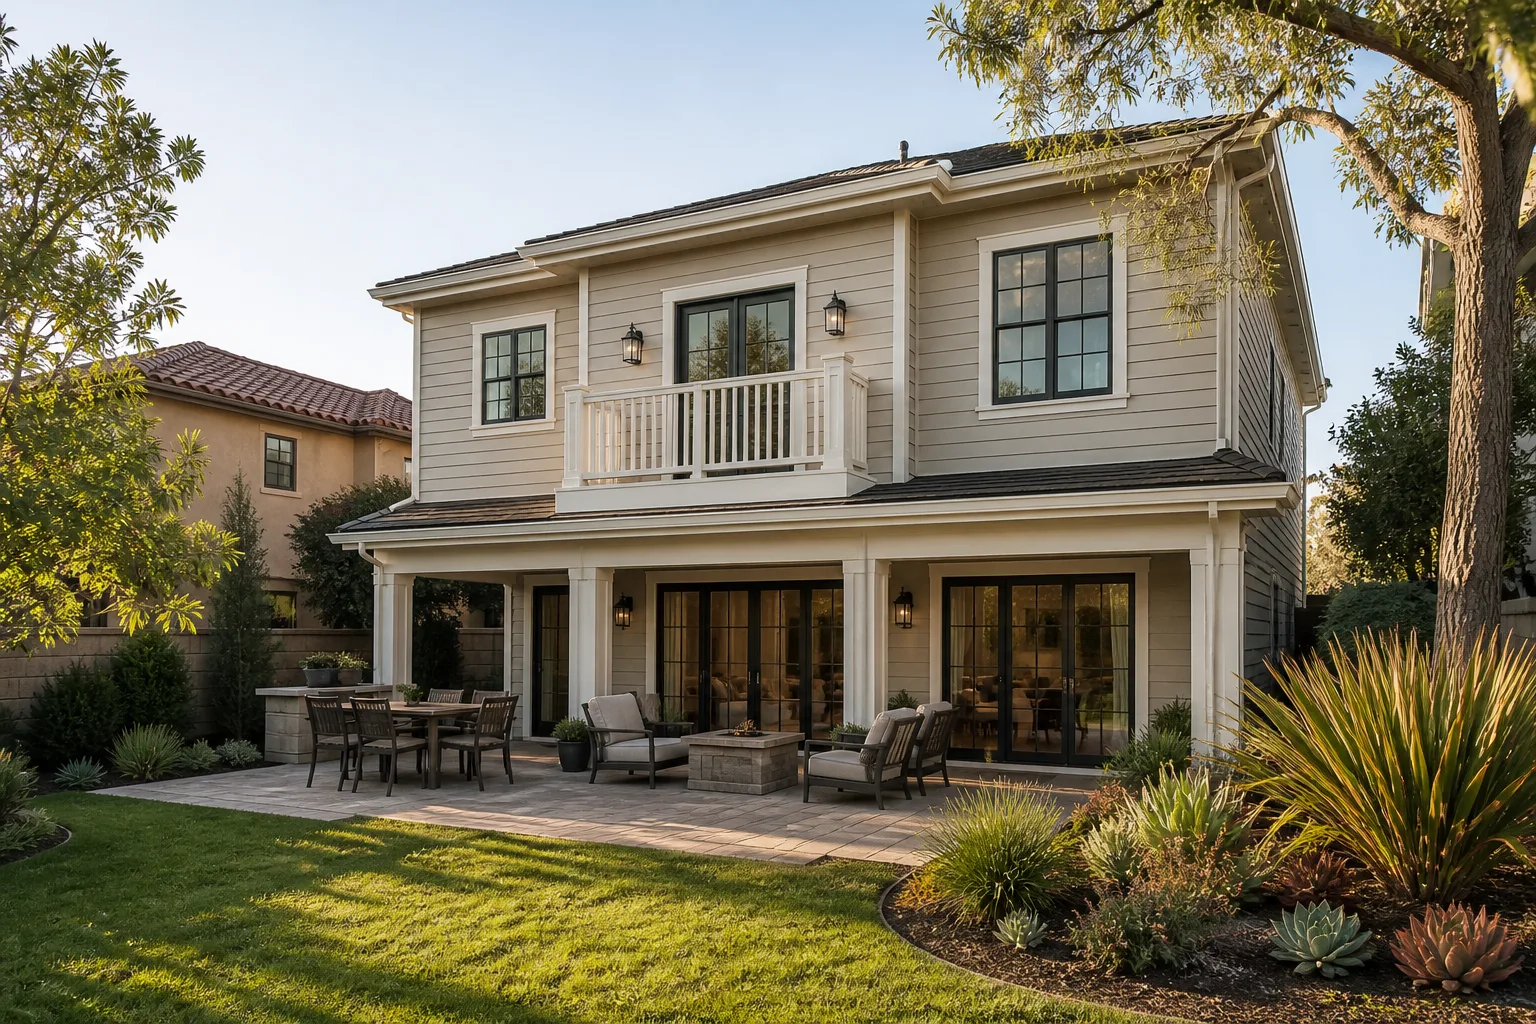
A Modular Home Addition is built in controlled factory conditions and assembled on your Riverside property, and Benson ADU Riverside is one of the few contractors in the inland region authorized to build with top modular brands like Abodu, Cover, and Dvele. Modular additions typically run $55,000 to $105,000 for a complete living space, foundation to finish. The factory build removes a big variable: weather. When Riverside summer heat or winter rain would stall a site-built framing crew, your modular addition is progressing indoors. That shortens your total timeline and improves the finished tolerances, because walls are assembled on jigs, not on uneven dirt.
Why We Lead with Modular Brands
We’re an authorized builder for Abodu, Cover, and Dvele because these companies publish their engineering, their material specs, and their pricing logic, which matches how we operate. A homeowner can research a Dvele panel system independently and know exactly what’s going into their wall assembly. We like that level of transparency.
Modular doesn’t mean limited. You can still choose cladding from James Hardie, specify your window package, and set your interior finish level. The factory builds the structure and you finish it your way.
Site Work Still Matters
A modular addition still needs a real foundation, utility trenching, and crane access or panel staging. We survey the property, check for power line clearance overhead, and verify the path from street to setback before you sign anything. That land-side work is part of your written quote, with no surprises.
Riverside parcels vary from flat mid-century lots in Wood Streets to sloped pads in Canyon Crest. The modular route handles both, but the site prep number will differ, and you’ll see the actual figure in writing.
Home Addition Plans
Home Addition Plans are the architectural and structural drawings that Riverside building officials require before you can legally add square footage, and Benson ADU Riverside treats them as step one, not step three. Plan sets for a typical Riverside room addition cost $3,500 to $9,000 depending on complexity, engineering loads, and whether the city requires energy calculations (Title 24), and our Room Addition Contractor in Bloomington uses the same pricing transparency. We include the full plan price in your written project quote, so you’re not writing surprise checks to a drafter halfway through design. The plans are yours, and they’re how you get an apples-to-apples comparison if you ever want to bid the project to other contractors, which we encourage.
What the City Wants to See
Riverside plan check asks for foundation details, shear wall callouts, roof framing, and energy compliance documentation. If your addition touches the property line, you’ll also need a full site plan showing setbacks, and that survey may be an extra line item. We tell you about it upfront, because it’s a known requirement, not a discovery.
Title 24 is the California energy code, and every addition must show insulation values, glazing specs, and HVAC sizing. We run those calcs in-house rather than farming them out, which keeps the plan cost predictable.
Do You Need an Architect?
For most single-story room additions, a professional designer and a licensed engineer are enough; the city does not require a registered architect for standard scope. We have both on our team, and our Room Addition Contractor in Loma Linda handles permits with the same thoroughness across every neighborhood from La Sierra to the University corridor. If your addition involved a second story or a complex roofline, we’d tell you if an architect makes sense, and why.
In Law Suite Builders
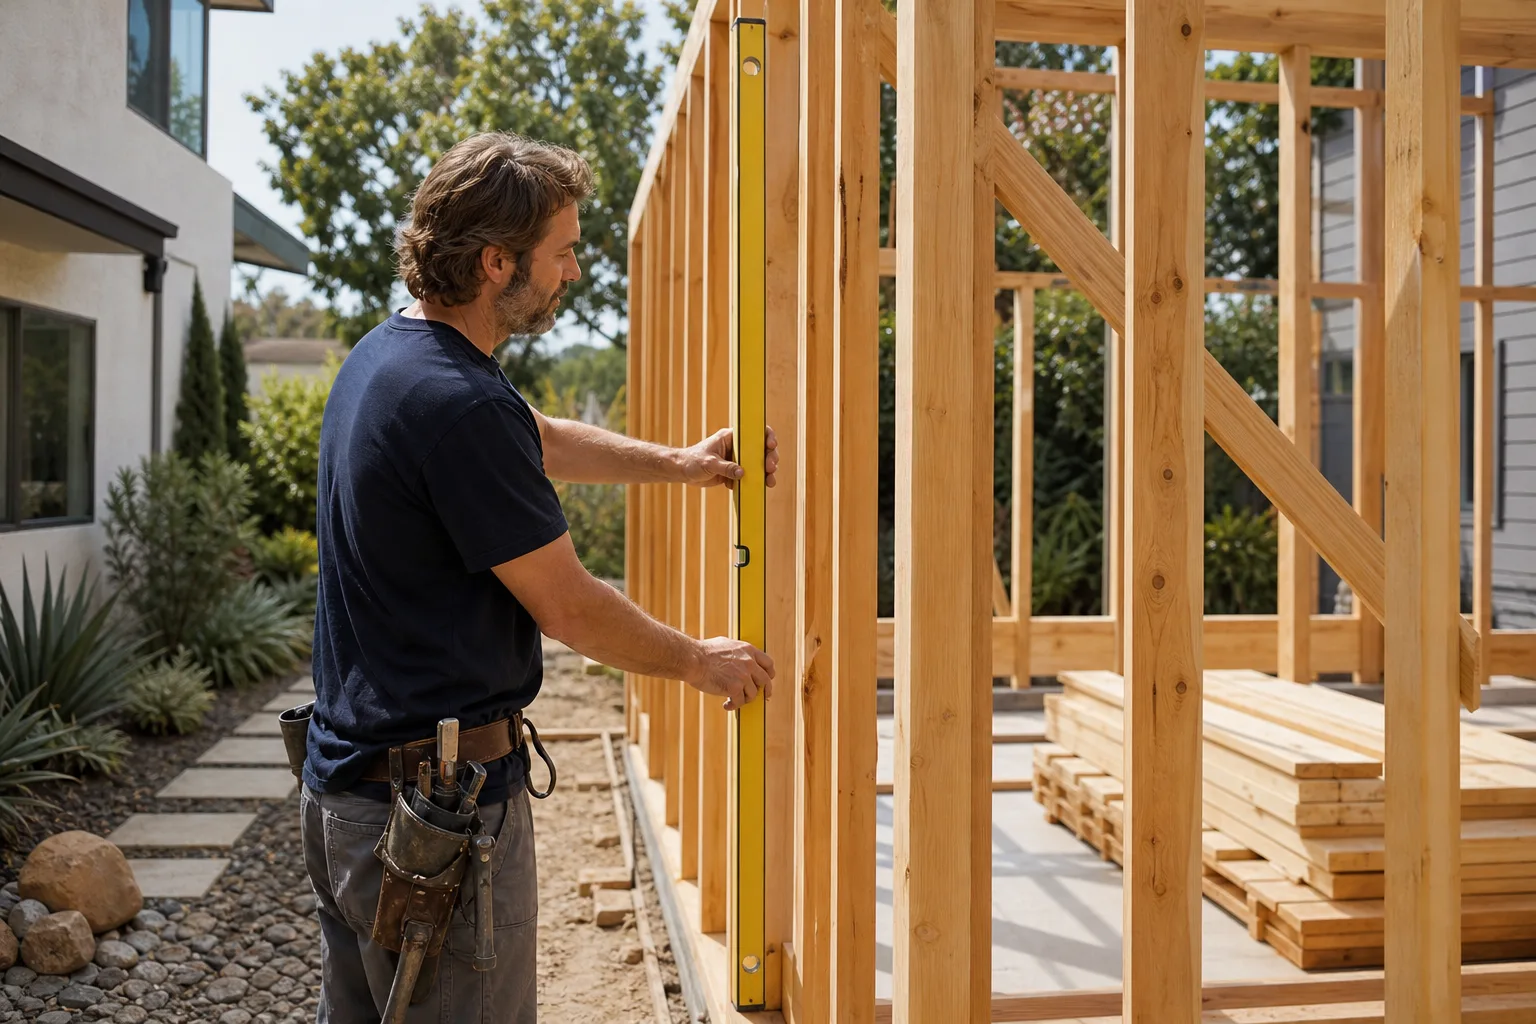
In Law Suite Builders construct self-contained living units attached to or near the main house that give a family member their own door, kitchen, and bath, and Benson ADU Riverside builds them under the same written-price rule as every project we touch. An attached in-law suite in Riverside usually lands between $75,000 and $140,000 depending on size, plumbing scope, and whether you go site-built or prefab. Think of it as a small apartment with its own entry and meter plan. What makes it different from a plain room addition is the plumbing and kitchen infrastructure, which adds cost but also turns the space into a potential rental down the line.
Attached vs. Detached In-Law Suites
An attached suite shares a wall and sometimes a hallway with the main house, which keeps costs lower and makes it easy for aging parents to stay close. A detached unit out back gives total privacy and qualifies under California’s ADU rules, but costs more because you’re running new utility lines. We’ll price both options for your lot.
Rental math matters here. A well-built detached in-law unit in Riverside can generate solid monthly rental income, but only if it has proper plumbing, a separate address, and city approval. We build them to pass the rental inspection the first time.
Key Features to Include Upfront
Wider doorways, zero-step entry, and blocking in the walls for future grab bars add very little to a new build and make the suite work for a parent who uses a walker. We recommend these as standard, and they cost far less now than retrofitting later.
Sound separation matters more than most people expect. We spec insulated interior walls and solid-core doors between the suite and the main house, so neither household feels like they’re sharing a bedroom wall.
ADU Conversion
An ADU Conversion turns existing square footage, most often a garage, into a legal accessory dwelling unit with its own bath, kitchen, and entrance, and Benson ADU Riverside has been converting Riverside garages and outbuildings since before ADU law became a household term. A garage conversion in Riverside typically runs $55,000 to $98,000 depending on electrical panel needs, plumbing runs, and whether the slab needs new floor insulation per California energy rules. The key word is legal. An unpermitted conversion can block a future home sale and even trigger code enforcement, so we permit every conversion and you get the signed-off record at the end.
What Makes a Conversion Different from New Construction
A conversion is usually cheaper than a ground-up ADU because the walls, roof, and slab are already there. But you inherit constraints: ceiling height, existing panel capacity, and the location of the sewer line all shape the design. We inspect before we quote so your written price reflects your actual garage, not a generic template.
In Riverside’s older neighborhoods, many garages were built with non-engineered slabs and no vapor barrier. That means a new floor assembly or a raised floor system may be required, and it’s a known cost we include from the first draft.
Panel Upgrades and Utility Hooks
A converted unit needs its own circuit load, and older Riverside homes often have 100-amp panels that won’t pass inspection. If you need a 200-amp service upgrade or a subpanel, that’s a line item on your written quote, not a surprise. Same with the sewer lateral if your line needs sleeving under the slab.
We also coordinate with Riverside Public Utilities for separate metering if you plan to rent the unit. Separate meters protect you from disputes over who pays the bill, and the city’s ADU rules make this easier than most homeowners think.
Brands We Service
Benson ADU Riverside is an authorized builder for Abodu, one of the most-researched prefab ADU brands in California. Their factory-built units come with published floor plans and fixed structural engineering, which lets us quote your total project cost quickly and with far fewer variables than a site-built design. We’ve built Abodu units on tight lots where a traditional build would have been cramped and slow.
We also work with Cover and Dvele for homeowners who want a more architectural panel system. Cover’s steel-framed panels and Dvele’s high-performance envelope give you options beyond stick framing, and both brands publish their specs for independent verification. Whether you choose Abodu, Cover, Dvele, or a site-built approach, Benson ADU Riverside handles the foundation, utilities, finish work, and every inspection in between.
Signs You Need a Pro Right Now
- Your family has outgrown the rooms, not the lot. If you’re already emailing each other across the house, a room addition is often cheaper per square foot than selling and moving in Riverside’s current market. A vetted contractor can price the build against your moving costs so you decide on real numbers.
- You’re using the garage as a de facto bedroom. An unpermitted garage conversion can put your homeowner’s insurance and future sale at risk. A permitted ADU conversion fixes the legal exposure and gives the space actual heating, cooling, and a real bath.
- Your parents need to move closer, soon. An in-law suite with zero-step entry and its own entrance takes planning, and the lead time for permits and materials isn’t something you want to compress at the last minute. Starting now means the room is ready when they need it, not three months after.
- You’ve been told the price could change after they open the walls. That’s not how it has to work. A written quote with a fixed scope and a contractor who stands behind it with a 365-day written guarantee is the norm at Benson ADU Riverside, not a premium add-on.
- Your home has settled enough to make an addition tricky. Riverside’s clay soils move. If you have existing cracks in stucco or sticking doors, that’s a sign your foundation needs evaluation before an addition goes up. We bring in a structural engineer early, so the new square footage works with your existing foundation, not against it.
Our Process, Step by Step
- 1
Phone consult and site review. You call (831) 231-0809, a real person answers, and we set a time to walk the property. We look at the lot, the existing foundation, the panel, and your goals. Within days, you have a written preliminary budget, not a verbal blur.
- 2
Written proposal with hard numbers. You get a line-item price covering design, plans, engineering, permits, materials, labor, and a project schedule. This is the price. If we uncover something unknown later, we document it and you approve it before a single extra dollar is spent, not after.
- 3
Plans and permits. Our design team produces the drawings and structural calculations, and we submit to the city and handle corrections. You’re copied on the permit status at every stage. You’ll know exactly when plan check clears.
- 4
Build, with daily visibility. Our background-checked, uniformed crew shows up when we say they will. You get photos and text updates through the project, and you can check progress from your phone. No disappearing for three weeks.
- 5
Final inspection and walkthrough. The city signs off, we do a punch-list walkthrough with you, and you receive your written 365-Day Done Right Promise. If anything isn’t right within a year, we come back and make it right. That’s the guarantee, stamped on every project.
How Much Does Room Addition Contractor Cost in Riverside?
A typical room addition in Riverside runs $52,000 to $118,000, with the final number driven by square footage, foundation work, plumbing scope, and finish level. Smaller sunrooms start closer to $28,000, and an attached in-law suite with a full bath and kitchenette lands between $75,000 and $140,000. A garage ADU conversion is the most cost-effective route and generally falls between $55,000 and $98,000. Those are real, Riverside-specific ranges based on current material and labor costs across the inland market, not national averages.
What moves the number most is plumbing. A bedroom without water is one price. Add a bath and the cost jumps. Second is foundation and soil condition, because Riverside’s expansive clay sometimes demands deeper footings or pier work. Third is your finish package, from builder-grade to full custom. The way to avoid overpaying is to get a written line-item quote and compare it against another written quote, not another verbal estimate. Our free estimate includes the full pricing breakdown, a proposed schedule, and the written guarantee terms. Call (831) 231-0809 and you’ll have the numbers in front of you before you make any decision.
Our Service Area Near Riverside
Benson ADU Riverside builds room additions, ADUs, and in-law suites throughout the inland region, including San Bernardino and Moreno Valley, plus the communities around Eastvale, Chino Hills, Perris, Grand Terrace, Yucaipa, San Jacinto, Loma Linda, Lake Mathews, and Bloomington. If you are researching a Room Addition Contractor in Riverside, we are already working in your neighborhood and can typically have a written estimate to you within days of the first call. Our home base serves the whole valley, and we’ll come to you.
Serving Riverside, CA - Our Local Coverage Area
We’re based in the Riverside area and know this community well. Use the map below to see our service coverage - if you’re nearby, we can almost certainly help.
Frequently Asked Questions About Room Addition Contractor in Riverside
A room addition contractor is a licensed builder who designs, permits, and constructs new square footage attached to your existing Riverside home. That includes foundation, framing, roofing, electrical, plumbing, drywall, and finish work. Benson ADU Riverside handles the entire scope from first design drawing through final city inspection, with one written price and one accountable team.
A standard single-story room addition in Riverside takes 8 to 14 weeks from permit issuance to final walkthrough. Factors like city plan check turnaround, foundation conditions, and your finish selections all move the schedule. We give you a written schedule with your proposal and update it in real time as the project progresses. Call (831) 231-0809 to talk through the timeline for your specific project.
Most Riverside room additions fall between $52,000 and $118,000. The biggest cost drivers are plumbing, foundation work, and finish level. We quote every project in writing with a line-item breakdown, so you see exactly where the money goes and the quoted price is the price you pay.
Yes. Benson ADU Riverside is an authorized builder for Abodu, Cover, and Dvele, and we incorporate James Hardie cladding on projects that call for it. That gives you the option of a factory-built addition with published specs and a faster framing timeline. We’ll show you the brand-specific pricing and help you decide which route fits your lot and budget.
During an active project, our live support line is always on, and you’ll have direct access to your project lead. If a tarp fails in a storm or a temporary panel shifts, we respond and secure the site. The 365-Day Done Right Promise also covers any covered repair after completion, with a free second visit if a fix doesn’t hold.
Every Benson ADU Riverside project carries a written 365-Day Done Right Promise. If any covered work isn’t right within a full year, we come back and make it right at no cost to you. The guarantee is stamped on every project contract, not just mentioned in a sales pitch. Call (831) 231-0809 and we’ll walk you through what’s covered.
Have a rough idea of the rooms you need, the size you’re thinking, and your target budget range. Photos of the existing home’s exterior and lot help, and any survey or previous plans are a bonus. Don’t worry about being precise; the first call is a conversation, and the estimate is free.
Schedule Your Room Addition Contractor Service in Riverside Today
Every project starts the same way: a real conversation with a builder who writes everything down. Call (831) 231-0809 and we’ll schedule your free estimate, walk the property, and hand you a written price before you spend a dollar. The guarantee is in writing, the crew is background-checked, and someone real picks up the phone. Get the real numbers for your Riverside room addition today.
Written by Troy Eastman, Owner at Benson ADU Riverside, serving Riverside since 2006.