
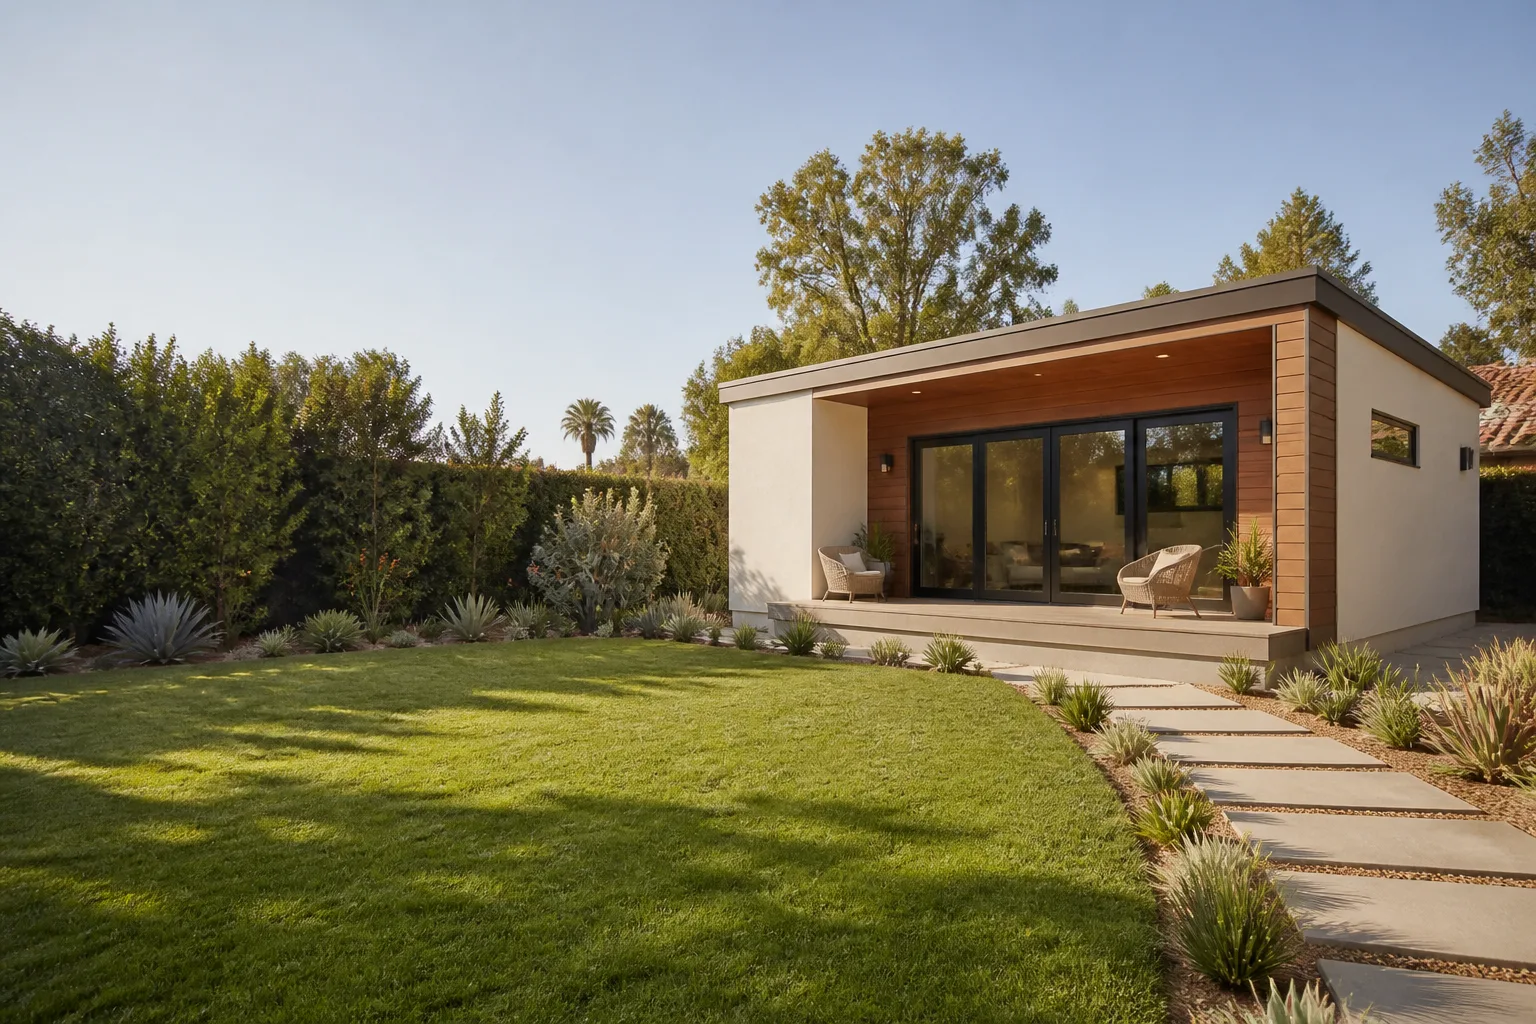
ADU Before & After in Riverside, CA
Blueprints and 3D renderings help you picture a project. Finished photos settle it. This page shows real ADU transformations out of our Riverside job files: the underused backyard, the overstuffed garage, the awkward side yard that homeowners wrote off. Each project below shows the starting condition, what we did, and how the space lives now. Troy Eastman, our owner and project lead, keeps a folder of these on his phone for good reason – the work speaks first.
Recent Transformations
Detached Garage to One-Bedroom ADU
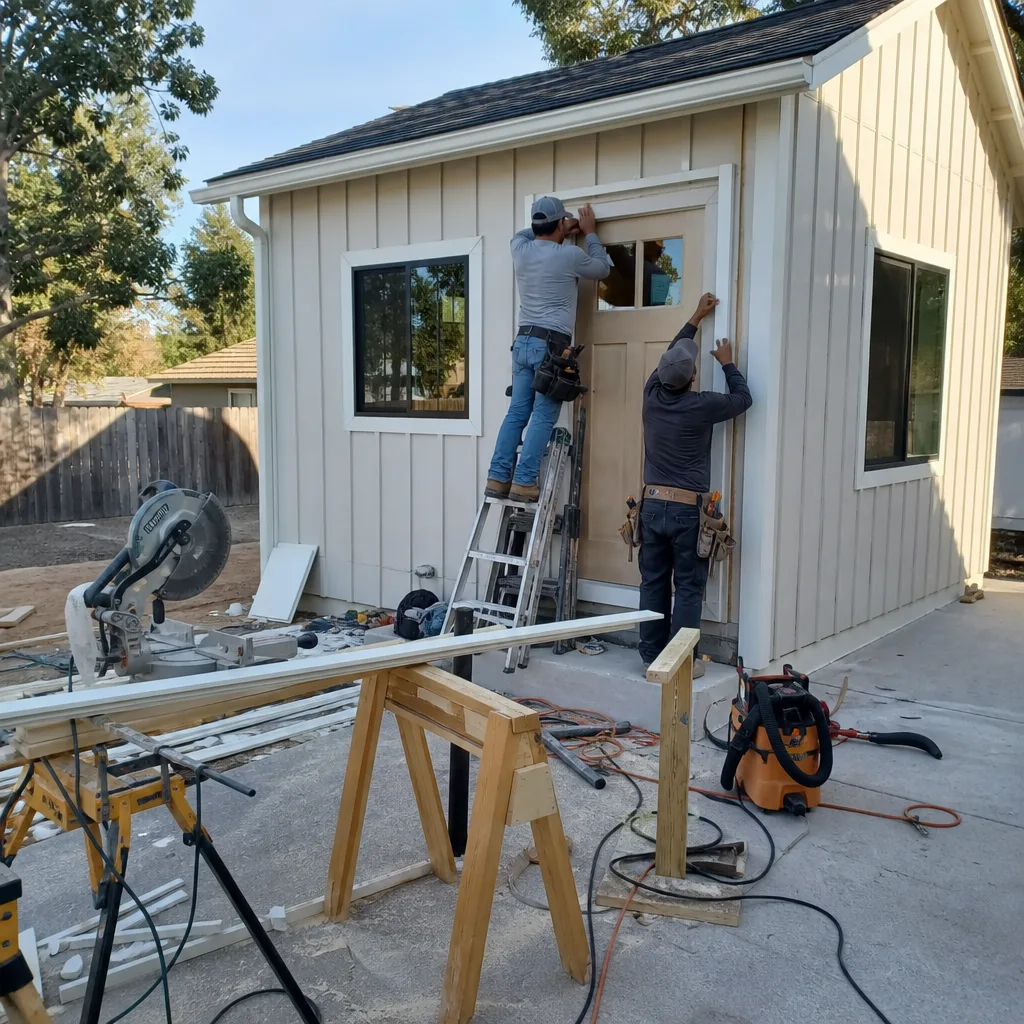
The problem: a two-car garage on a Wood Streets lot that had not seen a car in years. The homeowners wanted rental income, but the slab had settled and the roofline was too low for the city’s minimum ceiling height on a conversion. We saw it through to a plan that worked: we lifted the roofline over the bedroom wing, reinforced the slab where the kitchen now sits, and built out a one-bedroom with a stacked laundry nook. The result rents for $1,850 a month and the owners still park in the driveway – they never used the garage for a car anyway.
Backyard Prefab ADU with Abodu
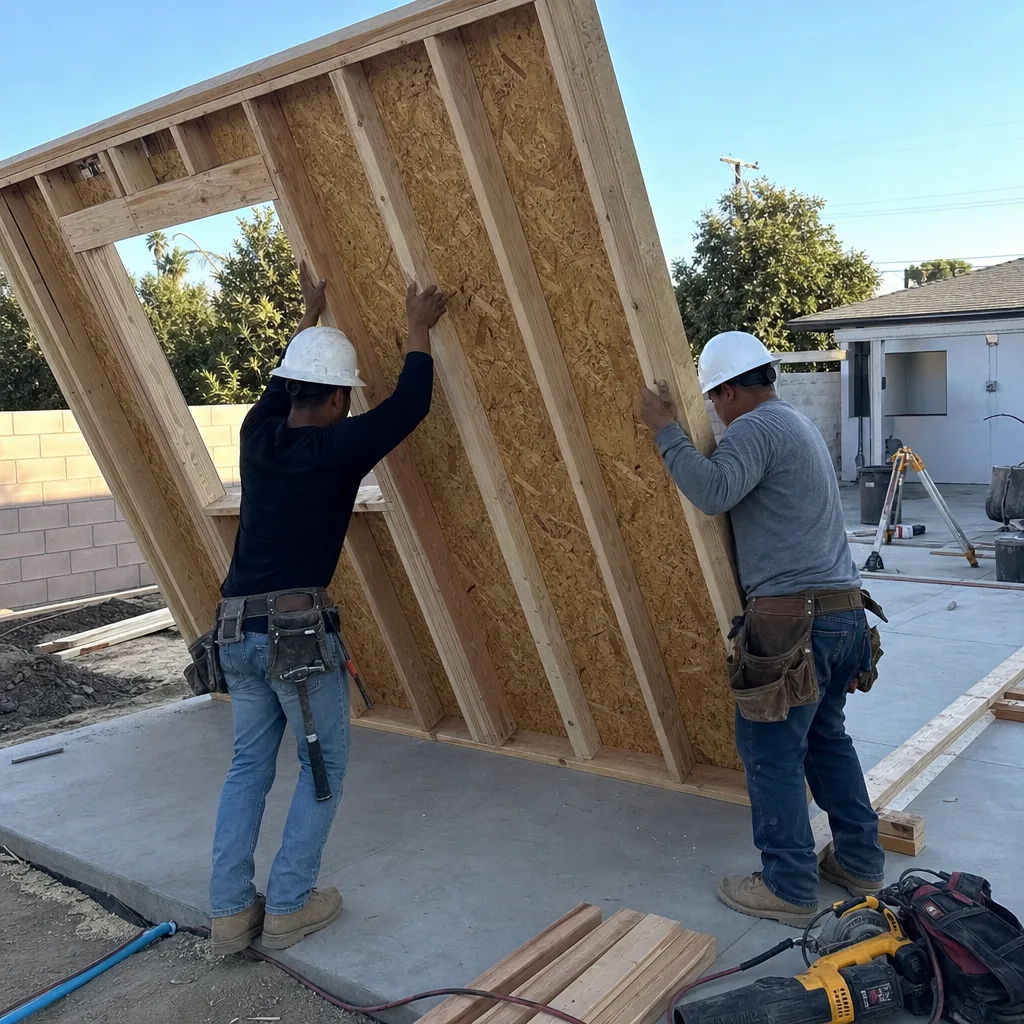
The problem: a deep backyard in Canyon Crest that took an hour to mow and gave nothing back. The owners wanted a studio for an aging parent, but they worried about construction noise and a six-month build. We showed them the Abodu catalog, walked the setback math with them, and pulled the permit for a single-story studio with a porch facing the main house. Site work took two weeks; the prefab panels arrived on a Tuesday and the unit was weather-tight by the weekend. The parent moved in three months after the first phone call, and the mowing now takes twenty minutes.
Side Yard JADU from a Former Breezeway
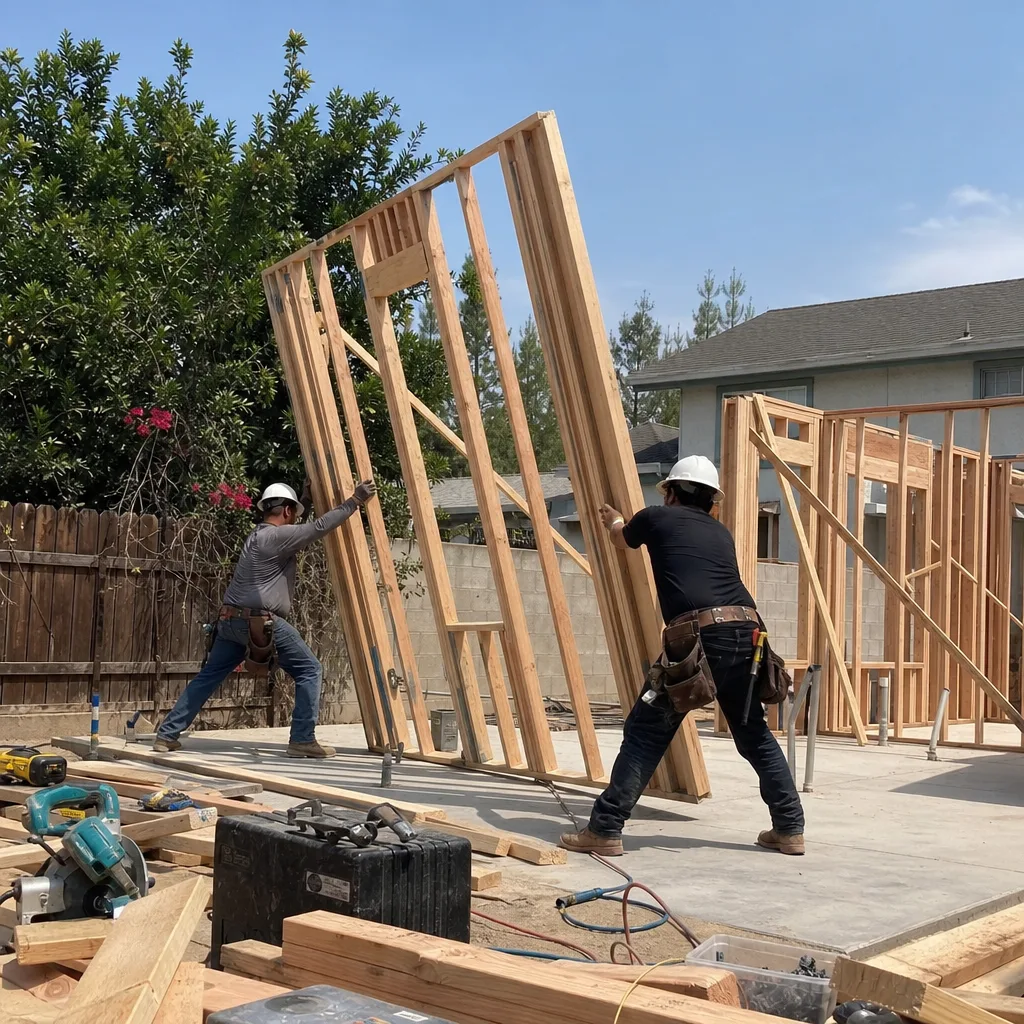
The problem: a bungalow near Magnolia Center had a side yard running the full depth of the lot – narrow, shaded, and useful only as a trash run. The owners wanted a rental unit but thought their lot was too tight for a detached ADU. We measured the setback relief the city grants for JADUs and found a 320-square-foot footprint that fit without a variance. The JADU got its own entrance off the side walkway, a compact kitchenette, and a door shared with the main house’s laundry room. It rented in nine days. The trash enclosure moved to the back corner, which is the only thing the owners miss.
Home Addition: Primary Suite Over a Patio Slab
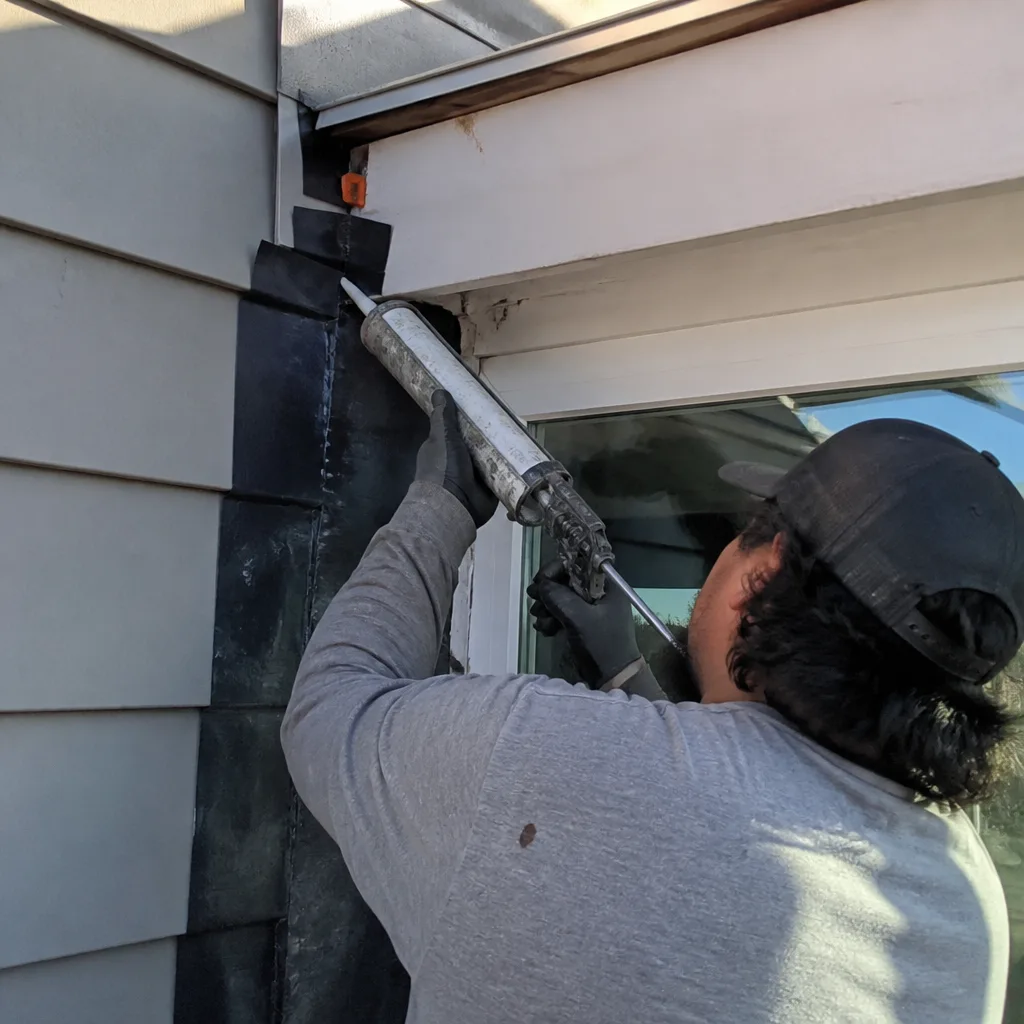
The problem: a mid-century ranch in Hawarden Hills with the original 1964 primary bedroom – eleven feet by twelve feet, one small closet, no bathroom on the bedroom floor. The owners looked at moving and then looked at the 600 square feet of patio outside their sliding door. We poured new footings for the addition, tied the roofline into the existing ridge, and built a primary suite with a walk-in closet and a three-quarter bath. The old bedroom became a true home office. The patio that used to hold two plastic chairs now holds a king bed, and the owners stopped touring open houses.
Room Addition: Family Room and Covered Porch
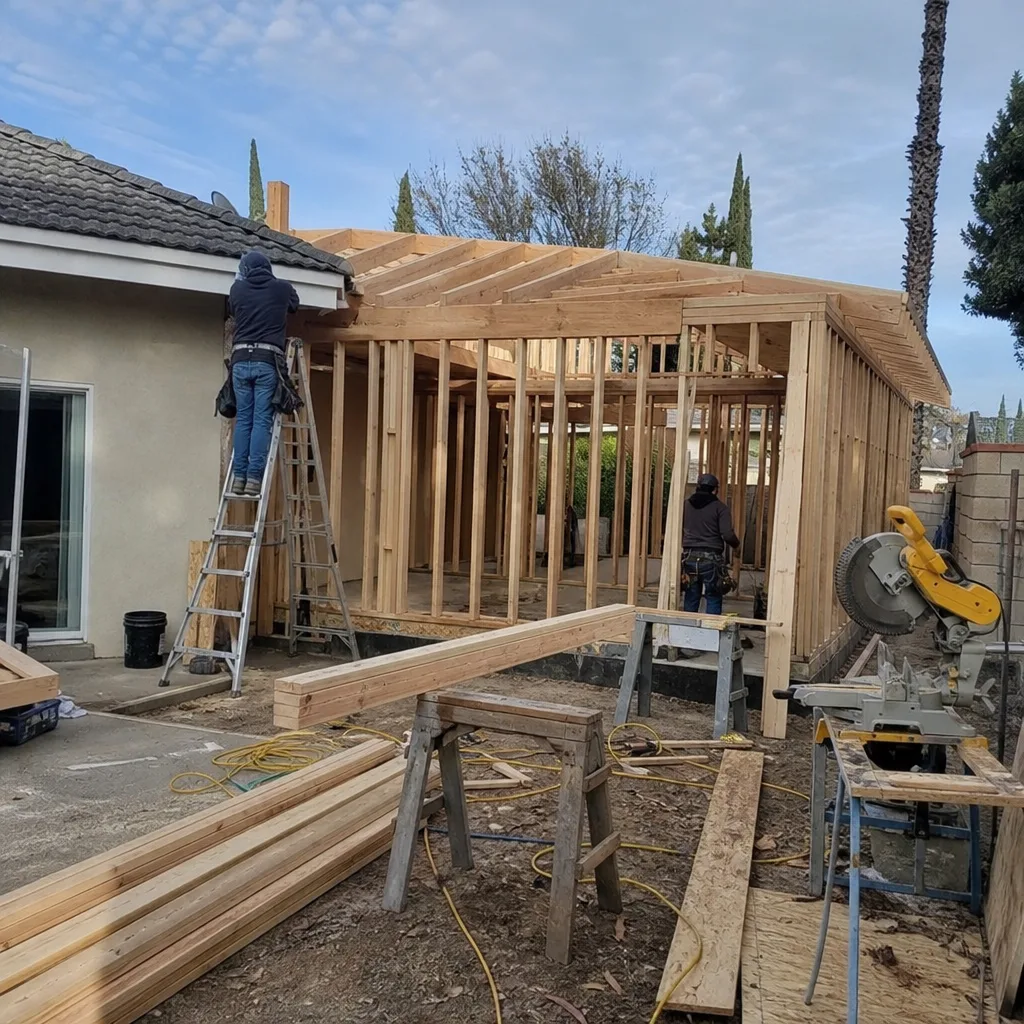
The problem: a two-bedroom home in the Orangecrest area where the living room doubled as the playroom, the TV room, and the dining room. The owners wanted a second gathering space but thought an addition would mean moving out for months. We built against the existing kitchen wall, which kept the construction isolated from the rest of the house. The new family room opens to a covered porch, and the old living room finally has a door that closes. The kids’ toys migrated to the new room, which the owners consider the best return on investment in the whole project.
Boxabl Studio ADU on a Tight Lot
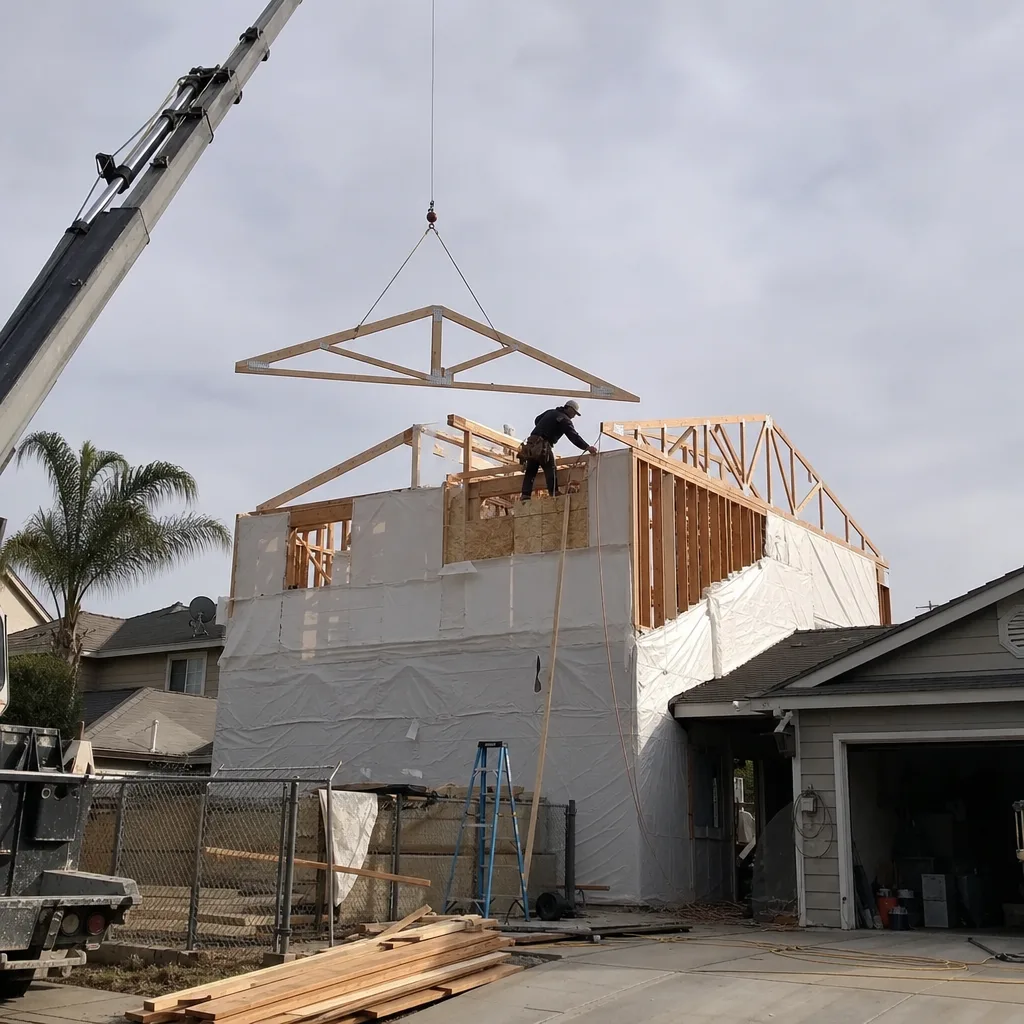
The problem: a narrow lot near UCR where the backyard was 25 feet wide at its broadest point. A site-built ADU would have consumed the entire yard and most of the construction budget in foundation work. We measured for a Boxabl unit and found it fit with two feet to spare at the rear setback. The foundation was a simple slab, the unit arrived on a truck, and the whole install took six days from slab pour to final inspection. The room rents to a graduate student, and the owners still have a patch of yard for a dog run.
Want Results Like These?
Every project on this page started with a written price and ended with a written guarantee. If you have a garage, a side yard, or a backyard doing nothing for you in Riverside, call Troy and the team at (831) 231-0809. We will walk your lot, talk through what fits, and put the numbers on paper – free of charge. Your extra space is worth more than storage. Call (831) 231-0809 to schedule a free estimate.
Written by Troy Eastman, Owner & Project Lead at Benson ADU Riverside, part of the Relay Home Co. family, founded 2006.


