

Plant Prefab Site Prep & Utilities: The Riverside Owner’s Guide
Site prep and utility work for a Plant Prefab unit in Riverside typically runs $18,000 to $45,000 installed, depending on soil conditions, existing utility distances, and whether your lot needs grading or retaining. We stock or source every component needed to bring water, sewer, power, and a level pad to a Plant Prefab foundation, and we’re ready to start as soon as your permitting package clears. Most homeowners discover a site prep problem the hard way: the Plant Prefab delivery truck shows up and the crane operator won’t set the unit because the pad is three inches out of level, or the sewer lateral is six feet too far from where the plans said it would be. That’s the moment the price of an independent site prep contractor who knows Plant Prefab’s lay-flat foundation tolerances under Riverside’s expansive clay becomes obvious. We specialize in fixing exactly that scenario, and the good news is it’s usually a two-to-four-week correction, not a ground-up restart.
Key Takeaways Before You Dig
- Plant Prefab units demand a foundation tolerance within 1/4 inch over 10 feet; most Riverside soil moves more than that seasonally.
- Utility stub-outs must be within 6 inches of the module’s connection points or you’ll be cutting concrete.
- Budget 10 to 15 percent of your total project cost for site work and utilities; it’s the least glamorous line item and the most common source of change orders.
- We’re an independent contractor, not a Plant Prefab dealer; that means we can bid honestly against any spec sheet and push back when something doesn’t pencil.
Which Plant Prefab Models This Applies To

We’ve done site prep and utility connection for Plant Prefab’s LivingHome series, from the compact C1 one-bedroom through the larger YB3 two-story configurations. If your project is a multi-module design, every module has its own utility connection cluster, and the rough-in positions on your foundation need to match the Plant Prefab structural drawings to the inch, not the foot. Here’s the gotcha most Riverside owners don’t hear until the framing crew is standing around: Plant Prefab’s plumbing chases don’t run along the perimeter for every model. Some LivingHome layouts bring waste lines down mid-span, which means you can’t simply stub your sewer lateral at the outside wall and call it done. Your mechanical rough-in has to be chased into the slab before the concrete pour, under the exact module seam. We verify this against your model’s underfloor mechanical schedule, which Plant Prefab supplies with the delivery documentation.
As for OEM versus aftermarket: Plant Prefab specifies materials for the prefab panels and chassis, but site-built foundations, utility trenches, and connections are always done with locally sourced, code-approved materials. There’s no such thing as a “Plant Prefab sewer pipe.” What matters is that the concrete, rebar schedule, and utility sleeves match the point loads and connection locations on your unit’s engineering drawings. We use standard Schedule 40 ABS waste pipe, type L copper or PEX-A supply lines, and 2/0 copper service wire in conduit buried 30 inches deep for Riverside’s soil movement zone. Those are upgrades over what some production tract builders put in, and they’re what a manufactured module needs to stay sealed through Riverside’s dry-swell cycles.
Signs Your Plant Prefab Site Prep & Utilities Is Failing
Most site prep failures show up before the Plant Prefab unit ever arrives. If you’re seeing these, stop and have us walk the lot before you schedule the crane.
- Standing water in the pad area 48 hours after rain. Riverside’s decomposed granite and clay mix should shed water in a day. If it’s pooling, your grade falls the wrong way and your unit will sit in a bathtub every winter. The fix is regrading plus a French drain or dry well at the low corner, usually $3,000 to $7,000.
- Diagonal cracking in your freshly poured foundation slab. We see this constantly on Riverside lots that were benched into a hill. Expansive clay heaves upward under the center while the edges stay put. Cracks over 1/8 inch wide mean the pad is flexing, and a prefab module’s seam fasteners will eventually feel that movement. The correction is a structural slab with piers or caissons, not just a cosmetic patch.
- Sewer lateral that gurgles or backs up during a flush test. That’s usually roots through an old clay lateral, or a belly in the pipe where the trench wasn’t properly bedded in sand. On Riverside’s older streets near the Mission Inn district, the original clay pipes from the 1920s and 1930s are still in the ground and the city marks them as owner responsibility to the main. A failed lateral runs $8,000 to $15,000 to replace depending on depth and street cut requirements.
- Electrical service drop that’s maxed at 100 amps. A Plant Prefab LivingHome with a mini-split, induction range, and EV charger wants 200 amps. If your existing panel and service are undersized, the module’s internal load center will trip the main the first hot afternoon you run the AC and charge a car. The service upgrade paired with your site work adds $4,000 to $8,000.
- Utility stub-outs that don’t match the module drawings. This one’s a paperwork failure. Somebody laid out the rough-in from an old revision. When the concrete’s already poured and the module arrives, the waste line is 14 inches off. The fix is saw-cutting the slab and chasing new pipe, which costs $2,500 to $6,000 and pushes everything back two weeks. We double-check stub locations against the final stamped drawings the week before pour.
Replacement Cost & What’s Included
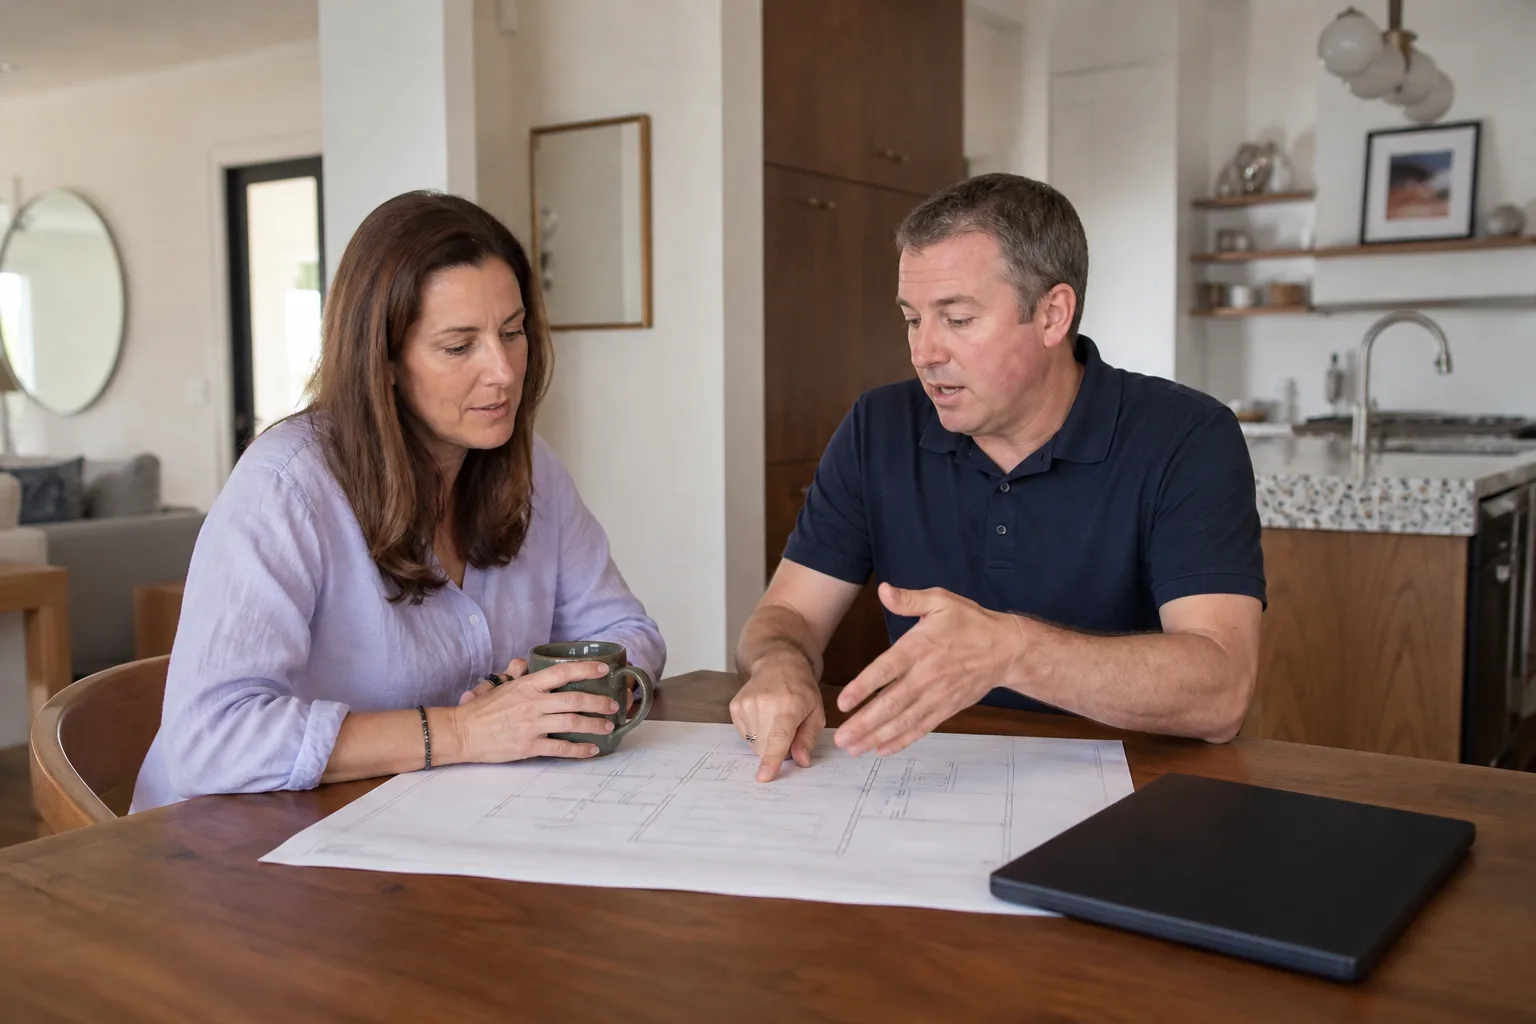
In Riverside, a complete site prep and utility package for a single-module Plant Prefab unit falls between $18,000 and $32,000. That’s grading, compacted base, formwork, rebar, concrete pour, and all trenching for water, sewer, and power to the foundation, plus rough-in stub-outs positioned to your module’s connection schedule. A full two-story multi-module site with deep caissons, retaining walls, a service upgrade to 200 amps, and trenched utility runs from a far corner of the lot lands higher, typically $32,000 to $45,000. Every bid we write breaks this down line by line: material costs, labor hours, equipment rental, permit fees, and a clearly marked contingency only for known unknowns like hitting a boulder or a mismarked sewer main. Our written price is fixed before the first shovel turns. If a change is genuinely needed once we open the ground, you’ll see a written change order with photos of what we found before you approve a dollar. That’s how Troy Eastman runs every Benson ADU Riverside job, and it’s written into The Relay Visibility Guarantee.
| Scope of Work | Typical Riverside Range |
|---|---|
| Basic lot clear, grade, compact, and single-module slab | $8,000 – $14,000 |
| Sewer lateral replacement to city main (short run, less than 40 ft) | $6,000 – $12,000 |
| Water service line from meter to foundation | $1,500 – $3,500 |
| Electrical trench, conduit, and 200-amp service upgrade | $4,000 – $9,000 |
| Utility stub-out correction after a bad rough-in | $2,500 – $6,000 |
| Retaining wall (10 to 20 linear feet, block or timber) | $4,000 – $11,000 |
Every site prep and utility job we complete includes a one-year written guarantee on our workmanship: if a trench settles, a slab cracks beyond tolerance, or a connection leaks within 365 days, we come back and fix it at no charge. That’s the 365-Day Done Right Promise, and it’s stamped on your contract.
DIY or Call Us?
Site prep and utility work is not a handyman weekend project, but there are a few things you can safely do before calling anyone. Walk the lot after a rain and mark where water pools and where it drains. Pull your property survey and confirm your setback lines so you know the pad footprint can actually sit where Plant Prefab’s plans show it. Call the utility locating service before anyone digs, even for a test hole, because Riverside’s older neighborhoods have mismarked gas lines and abandoned sewer laterals that don’t show on any city map. What you should not do yourself is anything involving an open trench over two feet deep, concrete formwork on a slope, or electrical service connections. Trench collapses kill people, even in Riverside’s dry soil, and a live service drop is not a place for learning by YouTube. If your module drawings show utility chases mid-span, the graceful move is to have someone who’s seen Plant Prefab’s mechanical schedules walk the lot and confirm the layout before the pour. Call (831) 231-0809 and we’ll do that on a free site visit.
FAQs
Most single-module site prep packages run 3 to 4 weeks from permit approval to a finished, utility-stubbed pad; multi-module jobs with retaining walls or service upgrades run 5 to 7 weeks, and we give you a written timeline before work starts. Riverside’s soil conditions and utility marking requirements can add a week; we’ll flag that in the schedule, not after it slips. Call (831) 231-0809 for a timeline based on your specific lot.
It depends on severity: hairline cracks under 1/8 inch can be sealed and monitored, a sagging sewer lateral can often be lined or spot-repaired, and a mislocated stub-out can be chased into the slab without a full re-pour. A slab that’s moved more than an inch, or a sewer lateral collapsed, needs full replacement, not a patch. Book a free site evaluation at (831) 231-0809 and we’ll show you photos and measurements before recommending anything.
We keep the core materials on hand in Riverside: Schedule 40 ABS, PEX-A supply line, 2/0 copper service wire, rebar ties, and the concrete specs our Riverside batch plants run weekly. Specialty items like caisson sleeves or deep-foundation steel ship in days, not weeks. If your project involves any part we don’t stock, we’ll tell you the exact lead time and price before you commit.
Plant Prefab’s structural warranty assumes the foundation meets the tolerances and point-load requirements in their engineering drawings, which means the site prep contractor’s work is load-bearing support for every warranty claim you’ll ever make on the module. If your pad is out of level or your stub-outs miss the module connections, Plant Prefab is entitled to deny claims related to seam separation, door operation, and plumbing leaks. We build to the tolerances in your documentation and photograph every step: compaction tests, rebar placement, stub-out measurements before the pour, and final elevation shots. Put it in writing before you pick up a shovel – that’s not distrust, that’s just how a good job starts.
Whether you need a full site prep package before a new Plant Prefab delivery, or you’re correcting someone else’s rough-in gone sideways, call Benson ADU Riverside at (831) 231-0809 for a free estimate. We’ll walk the lot, mark the problems, and hand you a written price before any equipment shows up. We also build and service foundation packages for Abodu, Cover, and Dvele units, and our crew brings the same written-price discipline to every brand we touch.
Written by Troy Eastman, Owner & Project Lead, Benson ADU Riverside at Benson ADU Riverside, serving Riverside and nearby areas.


