
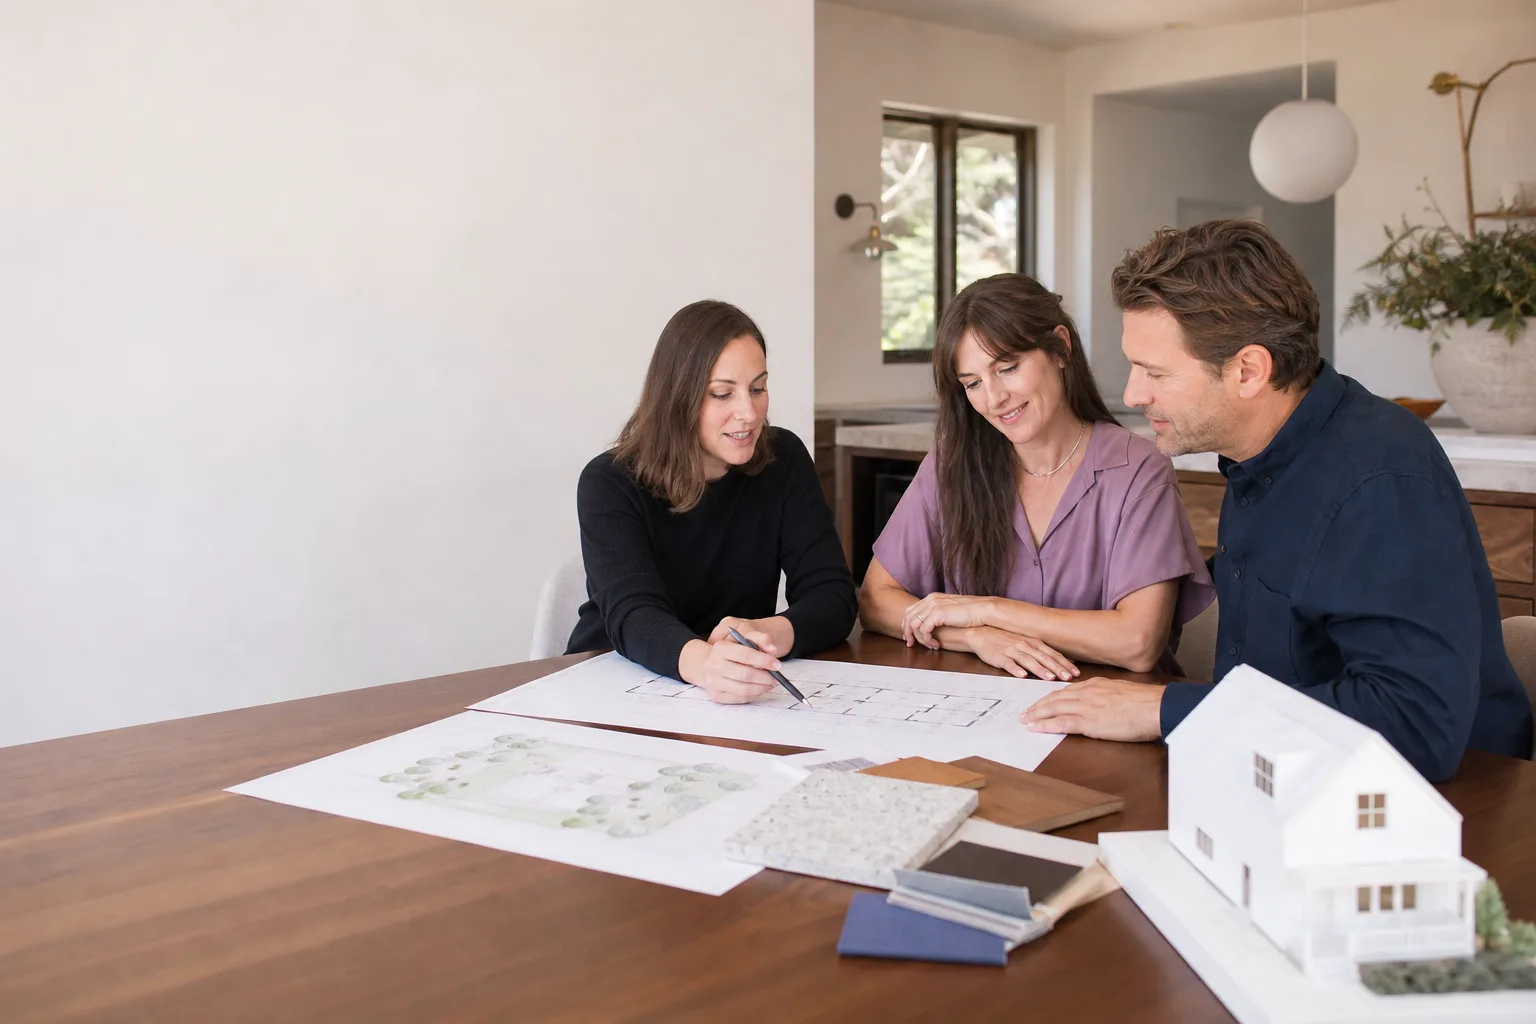
Plant Prefab ADU Design & Permitting: The Riverside Owner’s Guide
Plant Prefab ADU design and permitting in Riverside typically runs $8,500 to $24,000 for a full permit package, engineering, and municipal submittal, and most homeowners get drawings back for city review within four to six weeks. We stock Plant Prefab-compatible design templates and handle the complete permitting path, so you’re not chasing a third-party expeditor. The usual discovery moment: a homeowner buys a Plant Prefab unit, assumes the permit is a formality, then gets a correction letter from the city and realizes the site plan, setbacks, and utility drawings don’t match their specific Riverside lot.
Written by Troy Eastman and our team at Benson ADU Riverside. We build and permit Plant Prefab units across Riverside, and we’ve learned exactly where the process stalls. This page walks through the cost, the timeline, and the specific Riverside permitting quirks that catch Plant Prefab owners off guard. Put it in writing before you pick up a shovel – that’s not distrust, that’s just how a good job starts.
Which Plant Prefab Models This Applies To
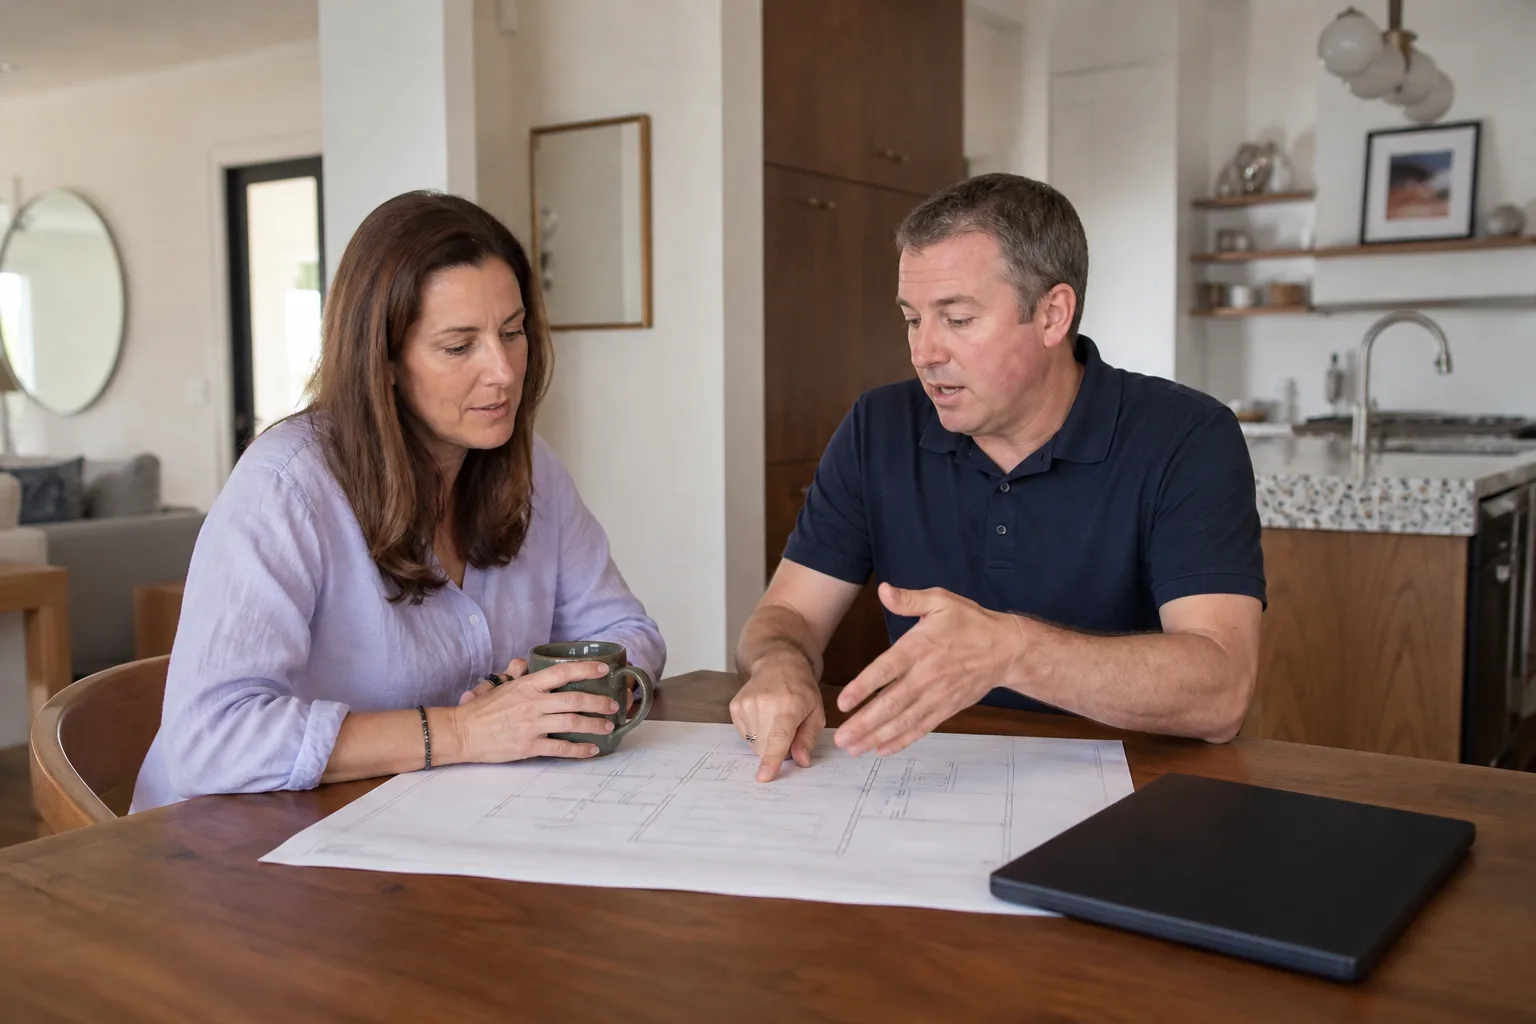
Plant Prefab’s current catalog breaks into two families that matter for Riverside permitting: the LivingHome series (custom and semi-custom, larger, architect-designed) and the ADU series, which includes smaller standard plans built around their panelized wall and roof system. The YB-series ADUs and the streamlined one-bedroom plans are the ones we see most often on Riverside lots, because they fit the city’s rear-yard setback requirements better than the larger LivingHome models.
The compatibility gotcha with Plant Prefab is in the foundation and utility interface drawings. Plant Prefab provides shop drawings for the module itself, but the civil, structural, and utility sheets are not stamped for California’s Title 24 energy code or Riverside’s specific wind and seismic zones. You or your contractor must produce a site-specific foundation plan, tie-down schedule, and Title 24 compliance report. Our design team holds Plant Prefab’s standard panel schedules and connection details on file, so we can produce the Riverside-stamped set without waiting weeks for the factory to re-issue drawings. If you’re choosing between Plant Prefab’s stock permit set and a locally produced one: the stock set gets you through factory QC, but it will not pass Riverside plan review on its own.
Signs Your Plant Prefab ADU Design & Permitting Is Failing
- Your permit application sits in “corrections” status for over 45 days. This almost always means the submitted drawings are missing a Riverside-specific sheet: soil report, sewer lateral location, or a water meter upsizing note. Each correction request adds two to three weeks.
- The city flags your setbacks or lot coverage. Riverside enforces rear and side yard setbacks based on your exact zoning district, and older neighborhoods near the historic Mission Inn district have narrow lots where a Plant Prefab standard footprint doesn’t fit without a variance or a design adjustment.
- Title 24 energy calculations come back as “non-compliant.” Plant Prefab’s standard envelope meets California code, but the local Title 24 report must be generated for Riverside’s climate zone (14) using the actual orientation of the unit on your lot. A generic report won’t pass.
- Your utility connection plan gets rejected for sewer or power routing. Riverside Public Utilities has specific requirements for water meter location and electrical service drops that don’t match every Plant Prefab utility stub location. This is where unmodified factory drawings fail first.
- You’re stuck between the factory and the city, each telling you to ask the other for a missing detail. When that happens, the design set was never truly site-specific. A locally produced permit set ends the back-and-forth.
Replacement Cost & What’s Included
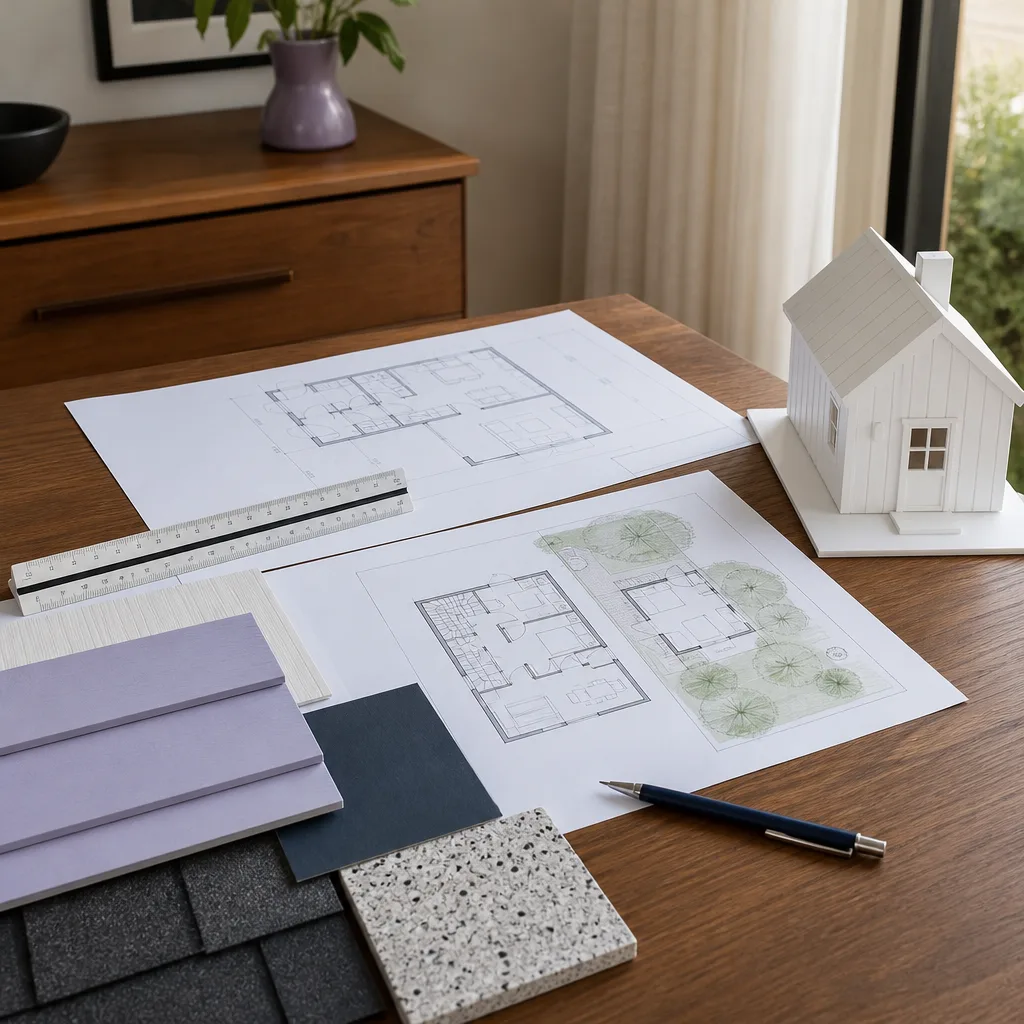
For a Plant Prefab ADU design and permitting package in Riverside, here’s the realistic cost picture as of 2026:
- Full design + permit package (1-bedroom, standard lot): $8,500 to $12,000
- Two-bedroom or larger, or sloping lot with retaining/soils work: $14,000 to $24,000
- Engineering only (if you already have architectural drawings): $2,500 to $4,500
- Title 24 report, included with any package we produce
- City fees and school impact fees, paid separately – Riverside currently charges around $3,000 to $9,000 depending on unit size and your district
Our written price includes every piece we produce: site plan, floor plan adjustments for your lot, structural calculations, Title 24, and the actual submittal to the city plus two rounds of correction response. You see the full line-item number before we start a single drawing. The 365-Day Done Right Promise applies to our design work: if a correction letter reveals something we missed, we fix it at no charge for a full year after submittal.
DIY or Call Us?
You can absolutely gather your own property documents first: the parcel map from Riverside County, your existing survey if you have one, and photos of your rear yard, electrical panel, and sewer cleanout. That saves us a trip and saves you a few hundred dollars. What you should not do is attempt to produce stamped engineering drawings yourself, or submit Plant Prefab’s factory set directly to the city and hope it passes. Riverside plan review will reject it, and every rejection letter resets your wait time. This isn’t like swapping a fixture – a flawed permit set can delay your ADU by three to six months and cost real rent money. Call (831) 231-0809 and we’ll tell you exactly what your specific lot needs before you spend anything.
FAQs
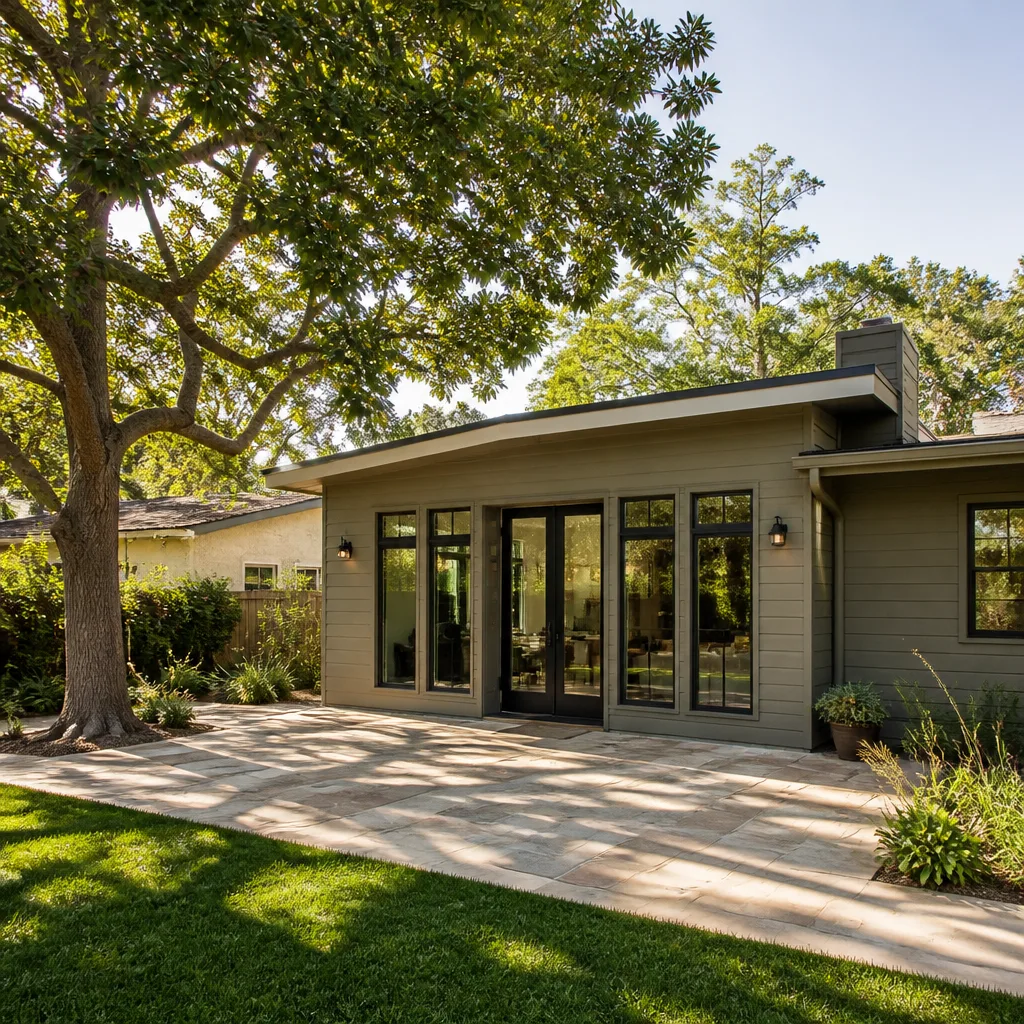
Realistically, four to six months from the day we begin drawings to an issued permit, assuming your lot has no major complications like a hillside soils report or a sewer line replacement. Simple lots can move faster if the city’s current review queue is short, but Riverside’s planning department has been running about eight to ten weeks for first-pass ADU reviews lately. Call (831) 231-0809 for a current estimate based on your address – it’s free and takes ten minutes.
Plant Prefab provides factory drawings that describe the building itself, but those drawings are not site-specific and will not pass Riverside plan review unmodified. You’ll still need local engineering, a Title 24 report, and utility plans for your exact lot. Trying to submit the factory set saves money up front and costs you months in correction cycles.
We keep Plant Prefab’s standard panel schedules, R-value tables, and connection details on file, which means we’re not starting from zero on every project. The site plan and engineering are always lot-specific, but the Plant Prefab base data is already in our library, which trims about two weeks off a typical design timeline.
No. We write the full design and permitting price before any work starts, and we absorb the first two rounds of city correction responses in that number. If the city asks for something genuinely outside the original scope – say, a new soil report because your lot sits in a liquefaction zone – we tell you the exact added cost before we proceed. The 365-Day Done Right Promise covers our mistakes at no charge. Call (831) 231-0809 to get your written number.
Get Your Riverside Plant Prefab ADU Permitted
If you have a Plant Prefab unit ordered or just picked out, get the design and permitting locked down early. A Riverside permit for a Plant Prefab ADU doesn’t have to be the part of the project that goes sideways. We’ll produce the stamped set your lot actually needs, submit it for you, and answer the city’s questions without you playing middleman. Call (831) 231-0809 for a free estimate on your design and permitting package, or to ask us anything about how Plant Prefab units fit Riverside’s specific requirements. We’re also experienced with Abodu, Cover, and Dvele units if you’re still comparing prefab brands.
Written by Troy Eastman, Owner & Project Lead, Benson ADU Riverside at Benson ADU Riverside, serving Riverside and nearby areas.


