
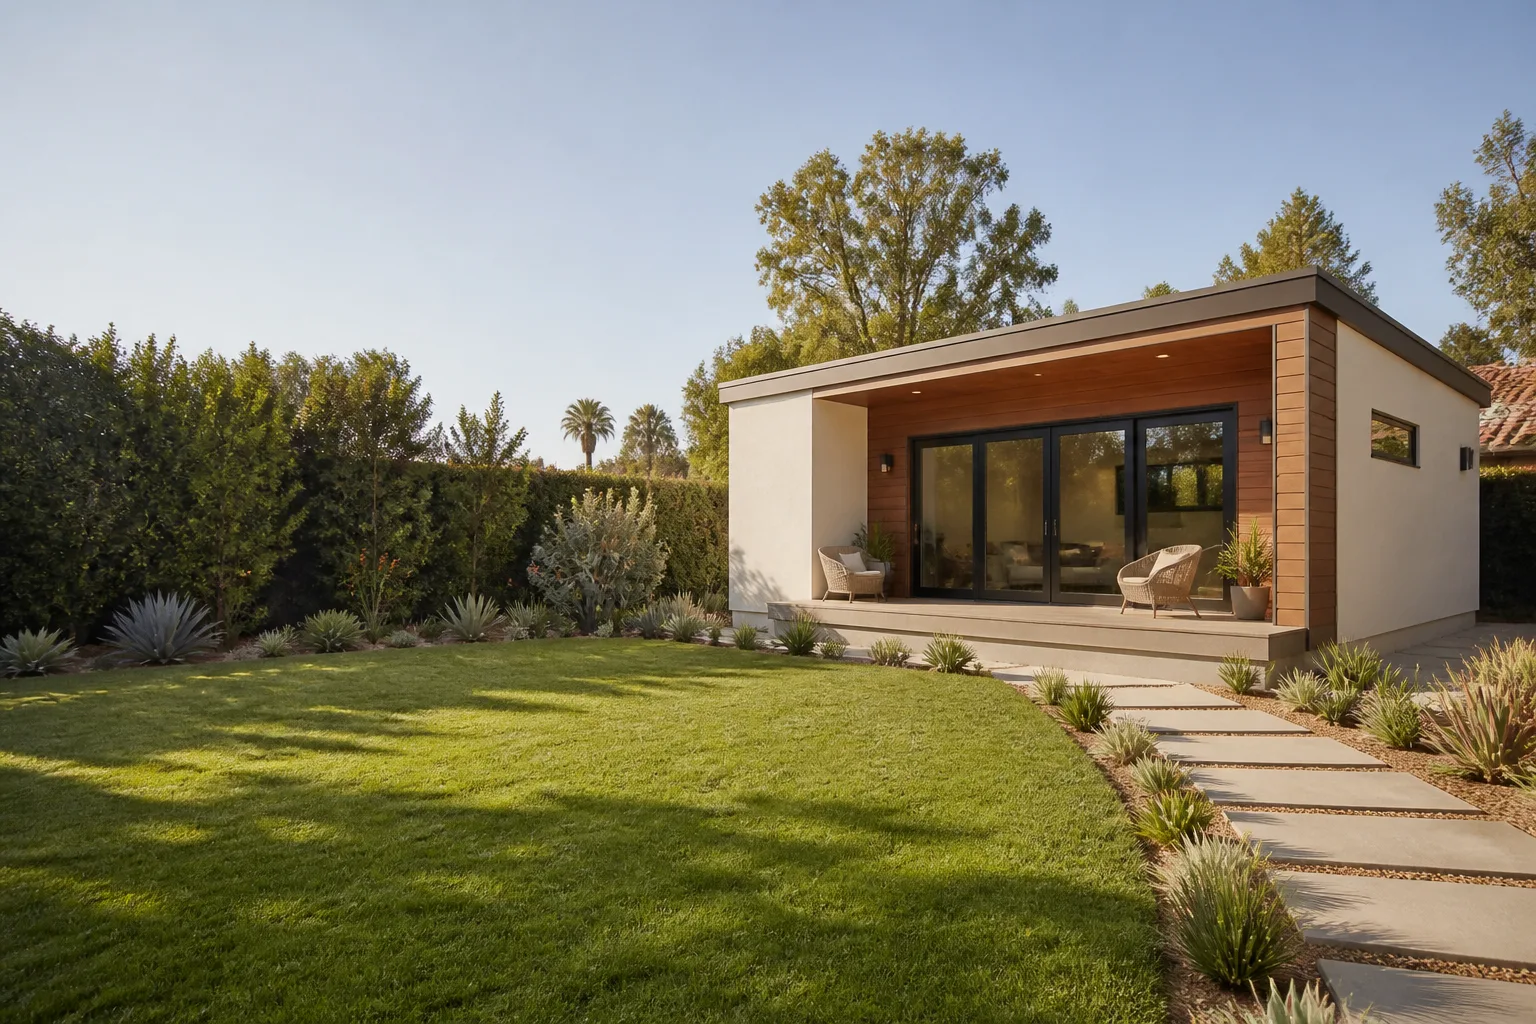
Mighty Buildings ADU Builders in Riverside: What to Know First
We build and install Mighty Buildings ADUs in Riverside as an independent contractor, which means we work for you, not the manufacturer. A typical Mighty Buildings studio or one-bedroom unit runs $120,000 to $220,000 all-in, depending on site work, foundation, and utility connections, and most projects take 4 to 7 months from permit submittal to final inspection. You’ll get a written price before any work starts. If you’re a Riverside homeowner with a Mighty Buildings unit already on order or sitting in your backyard half-installed, call (831) 231-0809 and we’ll tell you exactly where you stand.
This page is for homeowners who already own a Mighty Buildings product and need a builder who knows these units, plus homeowners still deciding whether Mighty Buildings is the right prefab brand for their Riverside lot. We’ll cover what goes wrong, what it costs, and how we keep the whole process from turning into a second job.
How Mighty Buildings Products Fail – and How We Fix Them
Mighty Buildings builds panelized units with a proprietary light-stone composite material, not traditional wood framing. That’s a real advantage in Riverside’s dry heat, because the panels don’t warp or rot like lumber. But every prefab system has failure points. Here’s what we actually see on Mighty Buildings jobs in Riverside:
- Panel joint movement on the Mighty Mod and Mighty House lines. Riverside summer temperatures swing 30 to 40 degrees between 3 p.m. and 3 a.m. That thermal cycling stresses the sealant joints between panels. We regularly see hairline cracks at corner seams and around window rough openings within the first two years. The fix isn’t caulk from Home Depot. We clean out the old sealant, install a proper backer rod, and re-seal with a commercial-grade hybrid polymer that flexes with the panel movement. It’s a half-day job when caught early, and a much bigger one if water gets behind the panel and sits against the steel connection brackets.
- Undersized foundation tolerances on garage-conversion-ready units. Some Mighty Buildings models arrive with a steel chassis designed to sit on a slab with a tolerance of plus or minus three-eighths of an inch. Riverside lots near the historic Mission Inn district often have old, uneven concrete pads, and a pad that’s out of level by more than that tolerance creates stress on the panel connections. We check level before the crane ever shows up. Shimming a prefab unit isn’t like shimming a site-built wall. Get it wrong and every door in the unit binds.
- Roof membrane puncture at mechanical penetrations. The Mighty Mod roof system is factory-sealed, which is great, but the minute site work requires an HVAC penetration or a vent stack, someone has to cut through that membrane. We see improper flashing jobs from other contractors all the time, especially on units where the mechanical chase wasn’t perfectly aligned at the factory. Our standard is a two-layer flashing detail with a water test before the roof is closed up. It adds a couple hours to the job. It saves a ceiling replacement later.
- Electrical panel sizing that doesn’t account for Riverside’s actual usage patterns. A studio Mighty Mod ships with a 100-amp panel, which works on paper but gets tight when you add a mini-split running hard through July and August, plus an EV charger the homeowner usually wants later. We talk every client through panel capacity before we pull permits, because upgrading from 100 to 125 or 200 amps after the unit is installed doubles the labor cost.
- Window flashing failures where units meet Riverside stucco. When a Mighty Buildings unit gets attached to an existing stucco structure, the transition between the prefab panel and the old stucco is the most common leak point we see. Stucco wicks moisture, and Riverside does get real winter rain. Our detail uses a metal z-flashing with a weep screed and a sealant joint that stays accessible, so if it needs maintenance in five years, you’re not chipping out stucco to get at it.
Our Mighty Buildings ADU Builders Process
Here’s how a Mighty Buildings project actually goes when you work with us, from first call to final walkthrough:
- 1
Call and site conversation. You call (831) 231-0809, a real person answers, and we ask about your lot, your Mighty Buildings model, and what the unit is for. Then we schedule a site visit. You get a live arrival window, not a four-hour “sometime Thursday.”
- 2
Site assessment and written scope. Troy Eastman walks the lot with you. We check grade, access for the crane or delivery truck, existing utility locations, and setback distances from property lines and the main house. You leave that meeting with a written scope of work, not a verbal “we’ll figure it out.”
- 3
Written price and permit plan. Within a week, you get a line-item price in writing. Foundation, utility connections, panel assembly, interior finish, everything. The price on that page is the price you pay. If we find something unexpected during construction, we put the change in writing before we do the work. No surprise invoices.
- 4
Foundation and utility rough-in. We pour or repair the slab, run conduit and plumbing lines, and confirm the pad meets the manufacturer’s tolerance before the unit arrives. This is the step where most Mighty Buildings jobs go wrong, and we don’t skip the level. We check it twice.
- 5
Unit delivery, setting, and sealing. The unit arrives on a truck or with a crane, depending on the model. We set it, anchor it, connect utilities, and execute the panel sealing and flashing details we described above. Background-checked, uniformed crew on site, every day, and you get photo updates as the work progresses.
- 6
Interior finish, inspection, and the 365-Day Done Right Promise. We finish the interior, get the final inspection signed off, and walk the unit with you. Then we hand you a written guarantee covering the work for a full year. If anything we touched isn’t right, we come back and make it right. Free second visit if a covered repair fails. It’s all on paper.
What Mighty Buildings ADU Builders Costs in Riverside
Let’s talk real numbers, because you deserve the ballpark before you tap call. A Mighty Buildings studio ADU fully installed in Riverside typically lands between $120,000 and $180,000. A one-bedroom runs $150,000 to $220,000. Here’s where the money goes:
| Scope Item | Typical Range (Riverside) |
|---|---|
| Foundation and site prep (flat lot) | $8,000 – $18,000 |
| Foundation and site prep (sloped or uneven lot) | $15,000 – $30,000 |
| Utility connections (water, sewer, electric) | $6,000 – $15,000 |
| Unit delivery, set, and panel sealing | $10,000 – $20,000 |
| Interior finish (flooring, paint, fixtures) | $15,000 – $35,000 |
| Permits and inspections (city fees, passed through at cost) | $4,000 – $9,000 |
What moves the price most in Riverside is your lot condition and utility distances. A flat lot with sewer and electrical stub-outs near the pad is the cheapest scenario. A hillside lot, a long electrical run from the main panel, or an old sewer line that needs replacement all add real money. We’ll tell you which category you’re in during the first site conversation. Written price. No change orders unless you ask for something different. Call (831) 231-0809 for your free estimate.
Why Riverside Homeowners Call Benson ADU Riverside for Mighty Buildings Work
Most prefab ADU owners end up caught between the manufacturer’s warranty department and a contractor who’s never touched a panelized unit. We’re neither. We’re an independent Mighty Buildings service provider, which means we know these units without owing the manufacturer anything. Every Mighty Buildings job gets the same treatment as every other project we take: a written price before work starts, a 365-Day Done Right Promise in writing, and free second visits if a covered repair fails. We also build with Abodu, Cover, and Dvele units, so if a Mighty Buildings model isn’t the right fit for your lot or your budget, we’ll tell you that too. You don’t get one take-it-or-leave-it product from us. You get a straight answer. Put it in writing before you pick up a shovel – that’s not distrust, that’s just how a good job starts.
FAQs
No. Mighty Buildings warranties the factory-built panels and structure, but site work, foundation, utility connections, and interior finish are separate and typically fall to the homeowner to arrange through a local builder. We handle the full installation scope and warranty our work separately for 365 days, in writing.
Once the unit arrives on site, setting and panel sealing takes 2 to 4 weeks for most models. The full project timeline, including foundation, utilities, and permits, is usually 4 to 7 months. The prefab panels themselves are fast. The site work is what takes the time, and Riverside permit review is its own calendar.
Yes, and that’s a big part of what we do. The most common repair call is panel joint separation at corners and window openings, usually from thermal cycling combined with an improper sealant used at installation. We re-seal with a material that flexes with the panel movement, and we’ll tell you honestly whether a full re-flashing or a targeted fix is what’s needed. Call (831) 231-0809 and we’ll give you a straight assessment.
Where the warranty is still active, we use OEM components to protect your coverage. Where the warranty has expired or the OEM part is identical to a quality aftermarket equivalent, we’ll give you both options and the price difference in writing. You decide. We never substitute parts without telling you first.
Only if you change the scope. Our written price covers the work described in the scope of work. If site conditions force a change, like hitting unexpected rock during excavation, we bring you a written change order before we spend a dollar. You approve it or you don’t. That’s the whole point of the written price.
Written by Troy Eastman, Owner & Project Lead, Benson ADU Riverside at Benson ADU Riverside, serving Riverside and nearby areas.


