A free site visit, a check of what your lot allows and a written, line-item price.
Get your free estimateFast, Reliable Room Addition Contractor Across Riverside
Room additions in Riverside typically cost $180 – $340 per square foot, with most projects landing between $85,000 and $210,000 depending on scope, foundation work, and the condition of the existing structure. Our crews live and work here, so we know what it takes to pull permits at Riverside’s One Stop Shop, match rooflines on a 1930s Wood Streets bungalow, and keep a 1970s Canyon Crest tract home on schedule. Call (831) 231-0809 to schedule your free estimate.
Why Benson ADU Riverside Is Riverside’s Preferred Room Addition Contractor Company
Homeowners across Riverside keep calling us for the same reason: we write down the price before a hammer swings, and we honor it. Our Room Addition Contractor team has worked in the University neighborhood, Eastside, Wood Streets, and up into the Orangecrest and Mission Grove tracts. We know that a 1920s garage on a Riverside lot rarely sits on a usable foundation, and we price for that reality instead of hoping you won’t notice.
Troy Eastman leads every Riverside project personally. He walks each job at pre-construction, reviews the written allowance schedule with you line by line, and stays available by phone through final inspection. When a surprise condition shows up once walls are open, you get a written change order with a number on it – not a vague verbal note that turns into a bigger bill later. Our background-checked, uniformed technicians arrive when we say they will, and a live person answers our phone 24/7, not a voicemail tree.
Modular Home Addition in Riverside
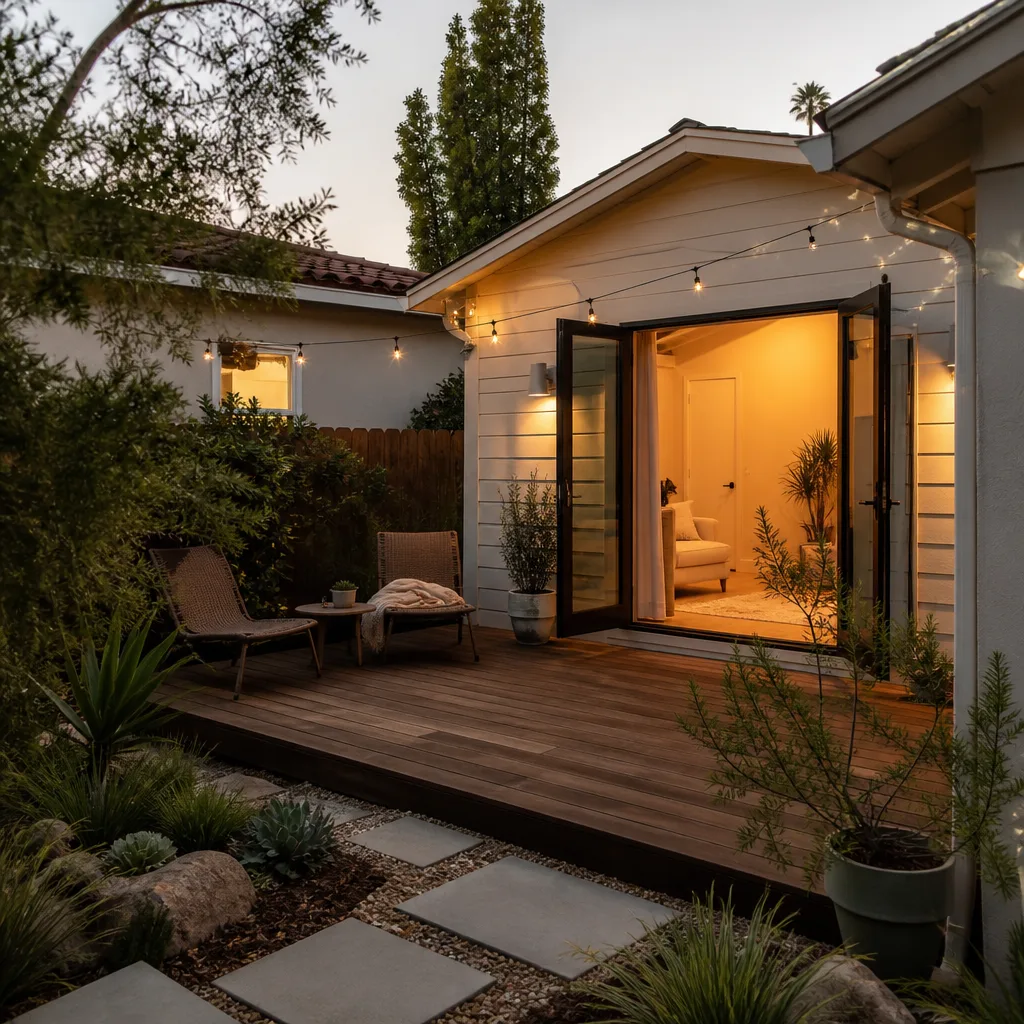
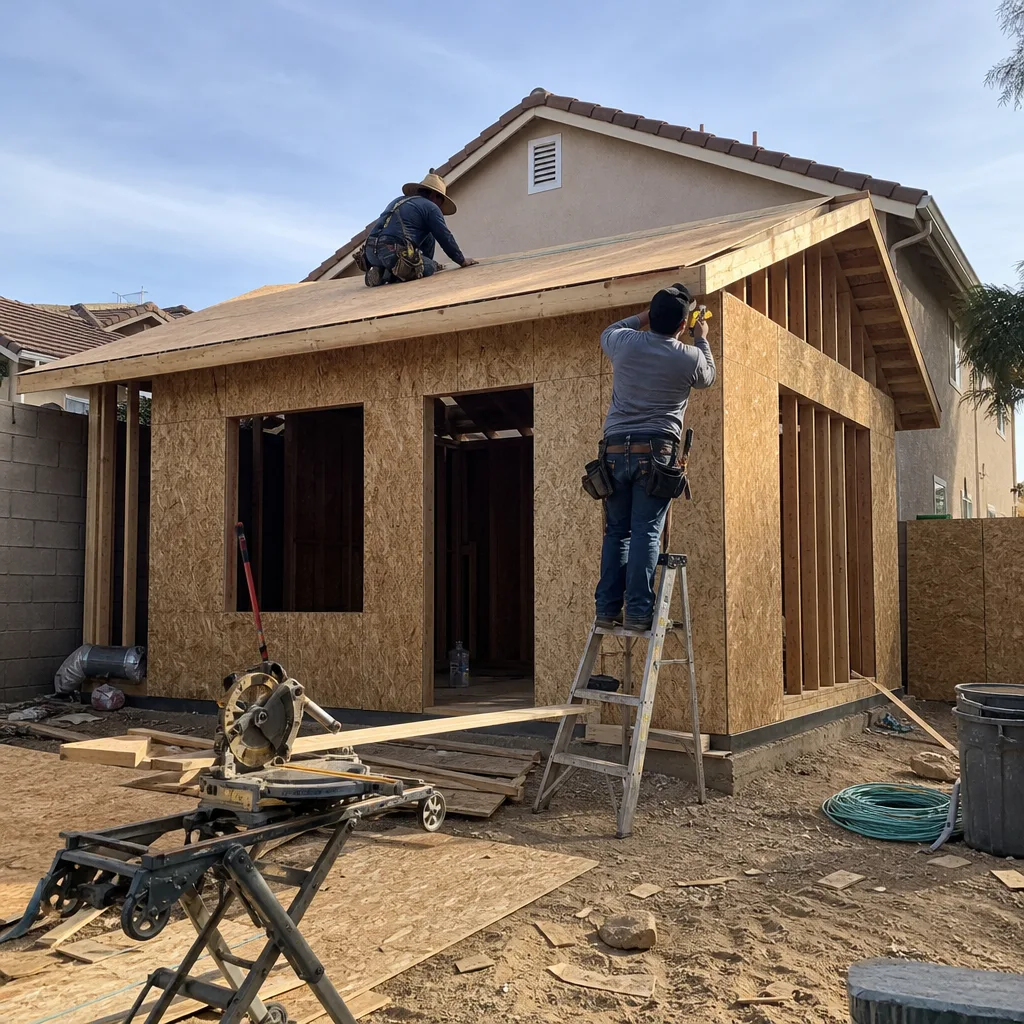
Modular Home Addition projects in Riverside let you add a permitted bedroom, office, or family room using factory-built panels that assemble on your foundation in weeks instead of months. This matters here because Riverside’s hot, dry summers with temperatures over 100°F make long open-framing exposure a real problem. Factory-built walls and roof sections arrive sealed, so there’s less time with your house torn open to the heat and the Santa Ana wind.
We build modular additions with Abodu, Cover, and Dvele systems, matched to your existing roofline and stucco or siding. The process starts with a site measure and foundation check, then a written price for the full project. A typical modular room addition in Riverside runs $95,000 – $165,000, including the factory panels, site prep, foundation, utility connections, and finish work.
Factory-Built Panels That Match Your Home
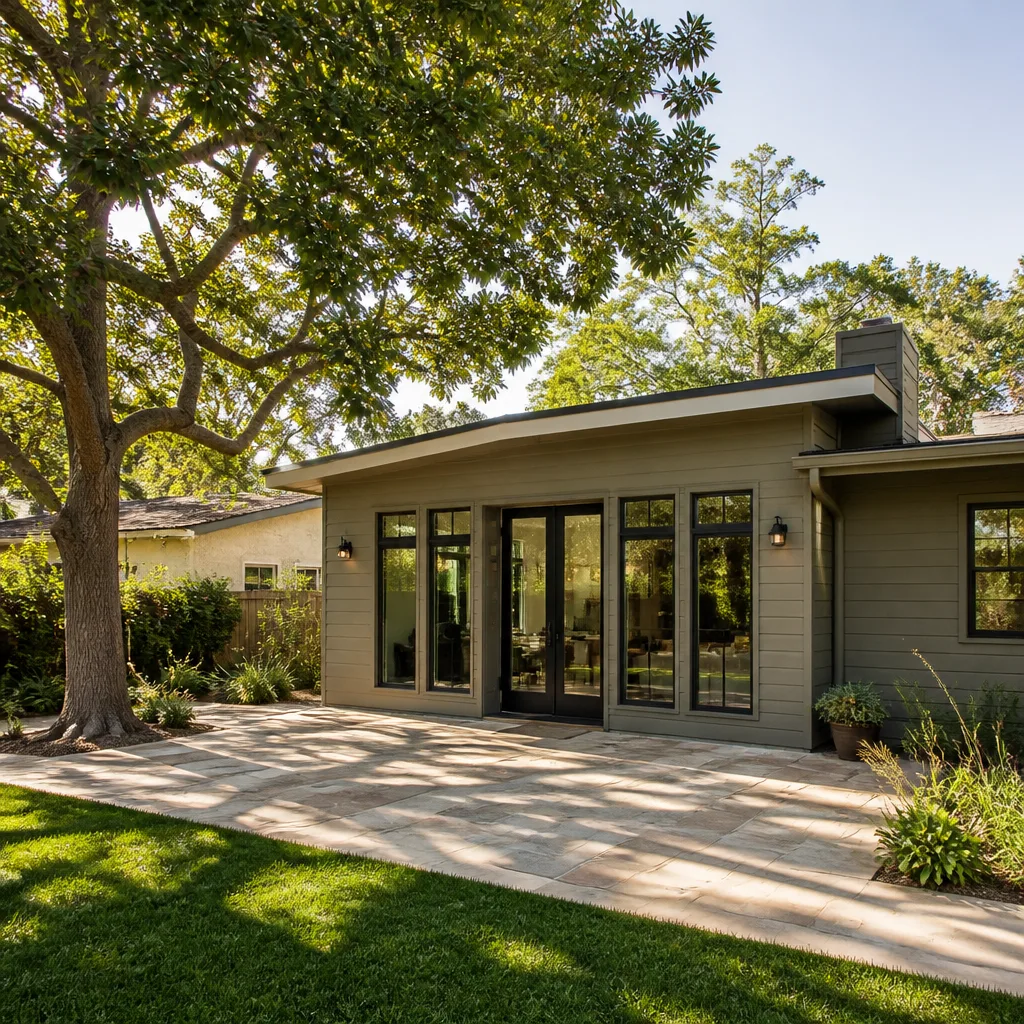
We specify panel dimensions and window placements to match your home’s existing layout. For a 1920s bungalow that means matching eave heights and trim profiles, not just bolting a box onto the side of your house. For a 1980s tract home, we match stucco texture and paint so the addition looks like it was always there.
Foundation Work Before the Panels Arrive
In Riverside’s Eastside, many older homes sit on shallow footings never designed for an addition. Before any panel is ordered, we dig test holes at the tie-in point and document what’s actually there. If the foundation needs replacement, that number goes into your written price before you commit – not after framing starts.
Home Addition Plans in Riverside
Home Addition Plans for a Riverside project start with an as-built survey of your existing structure, a title-search setback check, and a meeting with our designer to map the new space against how your family actually lives. In the University neighborhood, that often means a rental-ready bedroom with a separate entrance. In Orangecrest, it’s usually a ground-floor primary suite for aging parents. The plan drives the price, so we get it right before you spend a dollar on materials.
Plan sets for a Riverside room addition typically cost $3,500 – $8,500 depending on complexity, engineering, and whether design review applies. That cost is included in your total project price when you build with us, and you own the plans either way. A full room addition with plans, permits, and construction in Riverside generally lands between $85,000 and $210,000.
Permit and Design Review Drawings
If your home sits in one of Riverside’s pre-1930s historic districts like Wood Streets, the design review board will want to see exterior elevations, window mullion details, and material samples that match the original structure. We prepare those drawings with a local architect who reviews with the city before you file, so you don’t pay for a rejection cycle or a resubmittal.
Title 24 Energy Calcs Up Front
Riverside’s climate makes Title 24 a bigger deal than most people expect. Your plan set should include the energy calculations, cool roof spec, and HVAC sizing before the permit goes in. When a plan skips this step, the permit comes back with corrections while your project sits idle. We run the calcs early and include high-efficiency cooling, drought-tolerant landscaping specs, and reflective roofing in the plan from day one.
Trusted Brands We Service in Riverside
We build Riverside room additions with Dvele prefab panels, Cover modular units, and James Hardie cladding, so you can look up the product quality yourself before committing. We keep local stock of common James Hardie siding profiles and trim in colors that match nearly every Riverside stucco palette, which means less waiting on material freight when a wall is open and your schedule matters. Our relationship with these brands also means factory engineers answer our technical questions directly, not through a distributor phone chain. For a Riverside homeowner, that means the panel spec is right the first time, and the warranty comes from a company you can research independently.
Common Room Addition Contractor Problems We See in Riverside Homes
- Crumbling 1920s garage foundations. In the Eastside, many garages were built with unreinforced masonry walls and shallow footings. When a room addition ties into one, city inspectors often require full foundation replacement, which can add $18,000 – $45,000 to the project. We dig test pits early and price this before framing, not after.
- Hidden knob-and-tube wiring and undersized panels. Pre-1950 Riverside homes commonly still carry live knob-and-tube behind lath and plaster. Opening an exterior wall for a room addition triggers a code requirement to bring the affected circuits to current standard, which usually means a panel upgrade and partial rewire. We put a written electrical allowance in every contract for exactly this reason.
- Title 24 energy upgrades that surface late. Riverside’s 100°F summers mean your room addition must meet cool roof and high-efficiency cooling requirements. If the energy calcs aren’t run before the permit is issued, the plan gets bounced back and your start date slides. We run them during design, not after.
- Setback and slope surprises on 1970s-80s tracts. Sprawling developments in Canyon Crest and Mission Grove often have unusual side-yard setbacks and slope easements. A room addition that looks simple on paper can hit a setback wall once surveyed. We pull the title report and survey before locking your plan.
Pricing for Room Addition Contractor in Riverside, CA
A room addition in Riverside runs $180 – $340 per square foot. At $180 per square foot, you’re looking at a straightforward ground-floor bump-out with a slab foundation, standard finishes, and no structural surprises. At $340, you’re dealing with a second-story addition, full foundation replacement, historic district design review, or a full home rewire. Most mid-size Riverside projects land between $120,000 and $180,000. We give every homeowner a written price before work starts, with line-item allowances for electrical, foundation, and Title 24 upgrades, so if a surprise shows up, it’s already a number you’ve seen and approved. Call (831) 231-0809 to schedule a free in-home estimate and get your written price.
We Also Serve Cities Near Riverside
Our Riverside crews also book room addition projects in Grand Terrace, Bloomington, Loma Linda, and San Bernardino. Dispatch and scheduling are coordinated from our Inland Empire office, and estimates are free across the entire service area. If you’re just outside Riverside, call and ask about our current schedule. Call (831) 231-0809 for a free estimate at your address.
Serving Riverside, CA - Our Local Coverage Area
We’re based in the Riverside area and know this community well. Use the map below to see our service coverage - if you’re nearby, we can almost certainly help.
FAQs About Room Addition Contractor in Riverside
Opening an exterior wall in Riverside triggers a requirement to bring exposed wiring, plumbing, and framing up to current California Building Code, which usually means a panel upgrade from a 60-amp to a 200-amp service, partial rewire if the home still has knob-and-tube or ungrounded Romex, and seismic hold-downs at the new tie-in point. The cost depends on what’s actually in your walls. Call (831) 231-0809 and we’ll scope your electrical panel during the free estimate.
We write an allowance schedule into your contract before we start. For a Wood Streets bungalow, that typically includes a $12,000 – $25,000 electrical allowance, a $10,000 – $20,000 foundation allowance, and a $5,000 – $10,000 framing allowance. On a Wood Streets primary suite, our crew found knob-and-tube still live behind lath and plaster, stopped work, scoped the full extent with our electrician, and wrote a change order for a panel upgrade and rewire before touching another stud. The final inspection passed on the first visit. Call (831) 231-0809 to get your allowance schedule in writing.
Usually you can, but the foundation almost always needs full replacement. Eastside garages from the 1920s were built with unreinforced masonry walls and shallow footings that don’t meet current seismic code. Once you tie a room addition into that structure, Riverside inspectors will require a new reinforced foundation under the entire combined footprint. That’s $18,000 – $45,000 depending on access and soil. We dig test pits during estimating so you know before you commit. Call (831) 231-0809 to schedule your free site check.
Title 24 means your Riverside room addition must meet California’s energy code, which in this climate translates to a cool roof (reflective roofing materials), high-efficiency HVAC sizing verified by load calculation, and wall and attic insulation above the state baseline. If the energy calcs aren’t run before the permit is filed, the city sends the plan back for corrections and your start date slides. We run calcs during design and include them in your plan set. Call (831) 231-0809 for an estimate that includes these numbers.
In Riverside, design review for a room addition applies only if your home sits in a designated historic district like Wood Streets or the Mission Inn district, regardless of whether the project is an ADU or a simple addition. Homes outside those districts typically go through the standard plan-check process without a design review board hearing. If design review applies, we prepare the required elevations, materials samples, and window details before you file. Call (831) 231-0809 to find out whether your address triggers design review.
Written by Troy Eastman, Owner at Benson ADU Riverside, serving Riverside and surrounding Inland Empire communities.