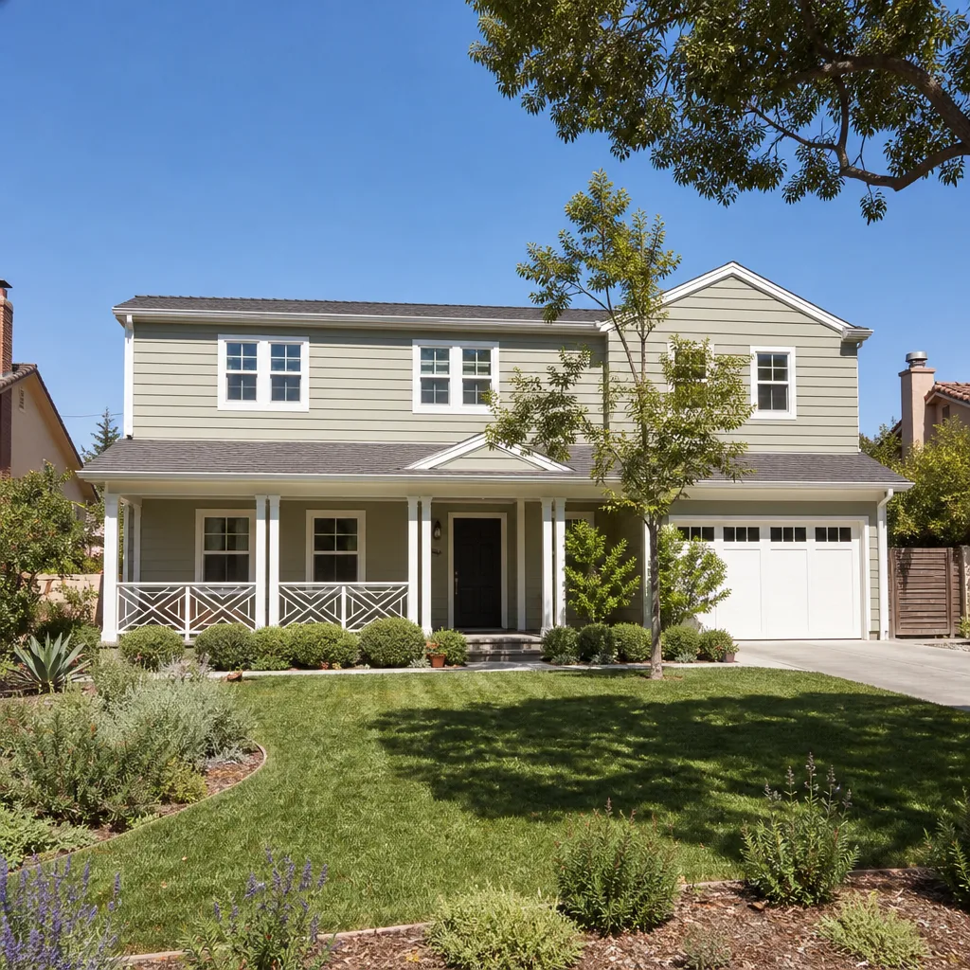
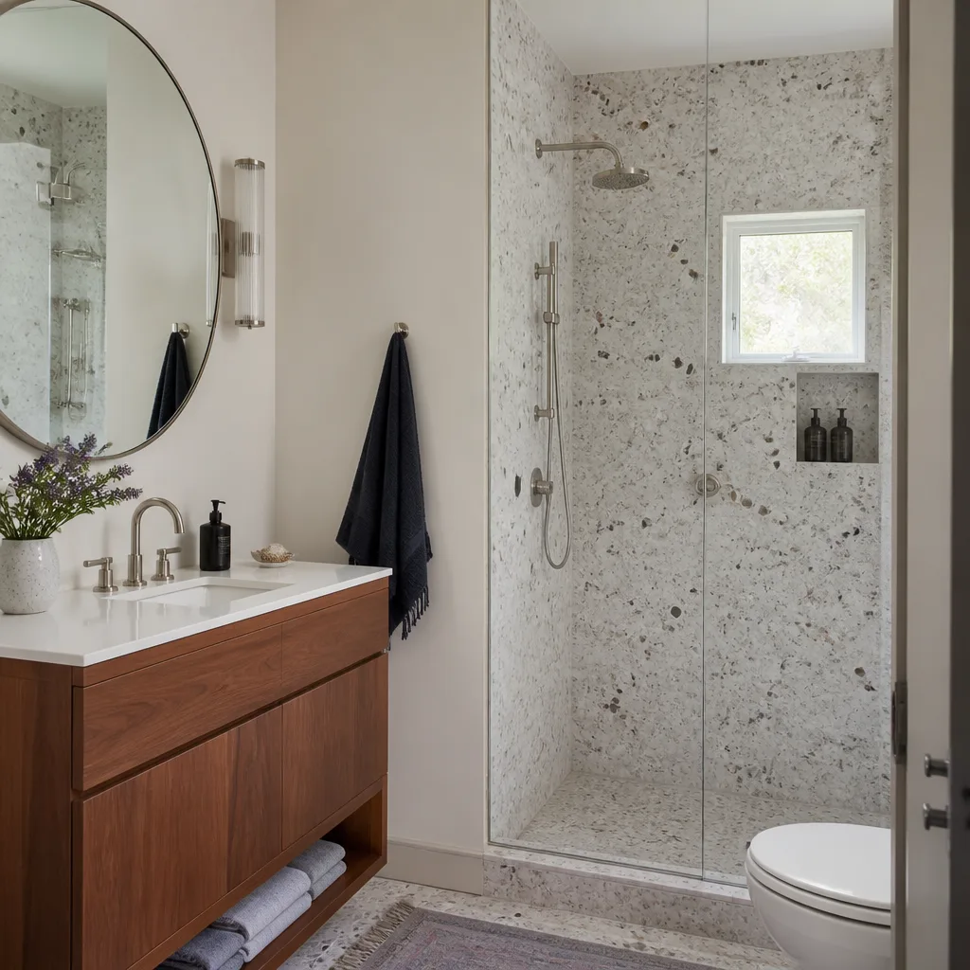
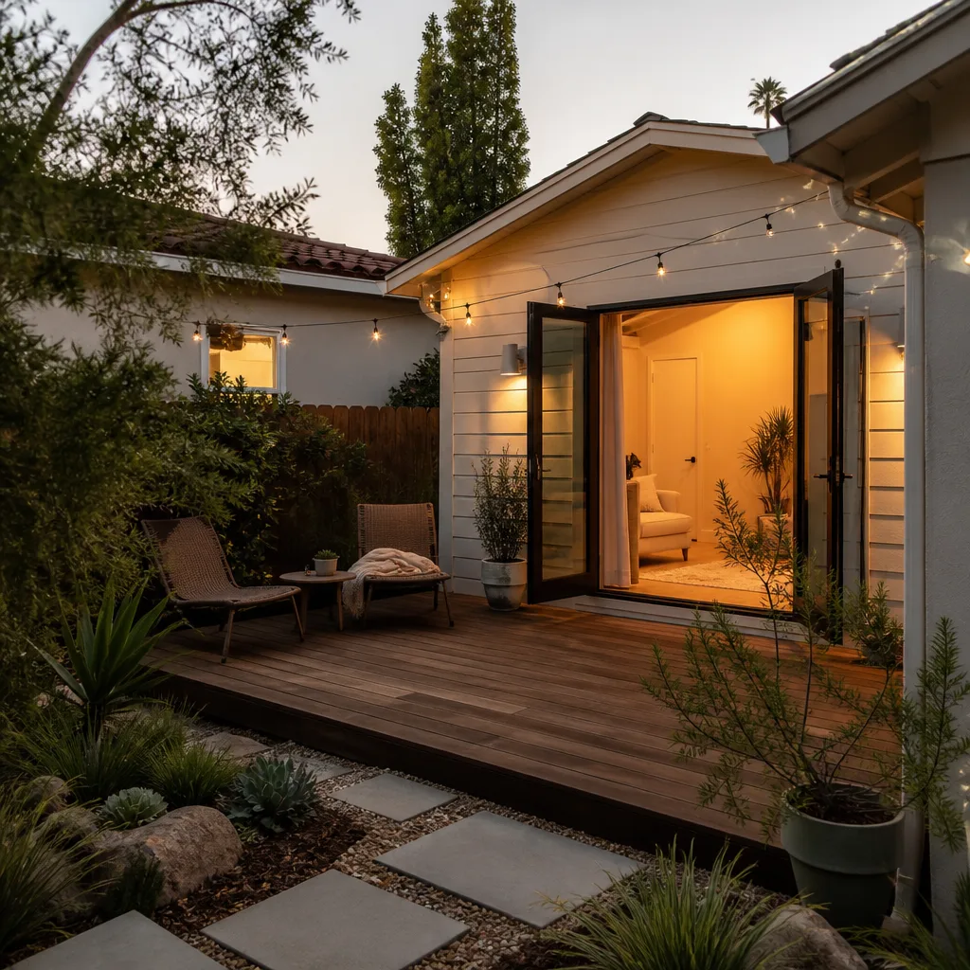
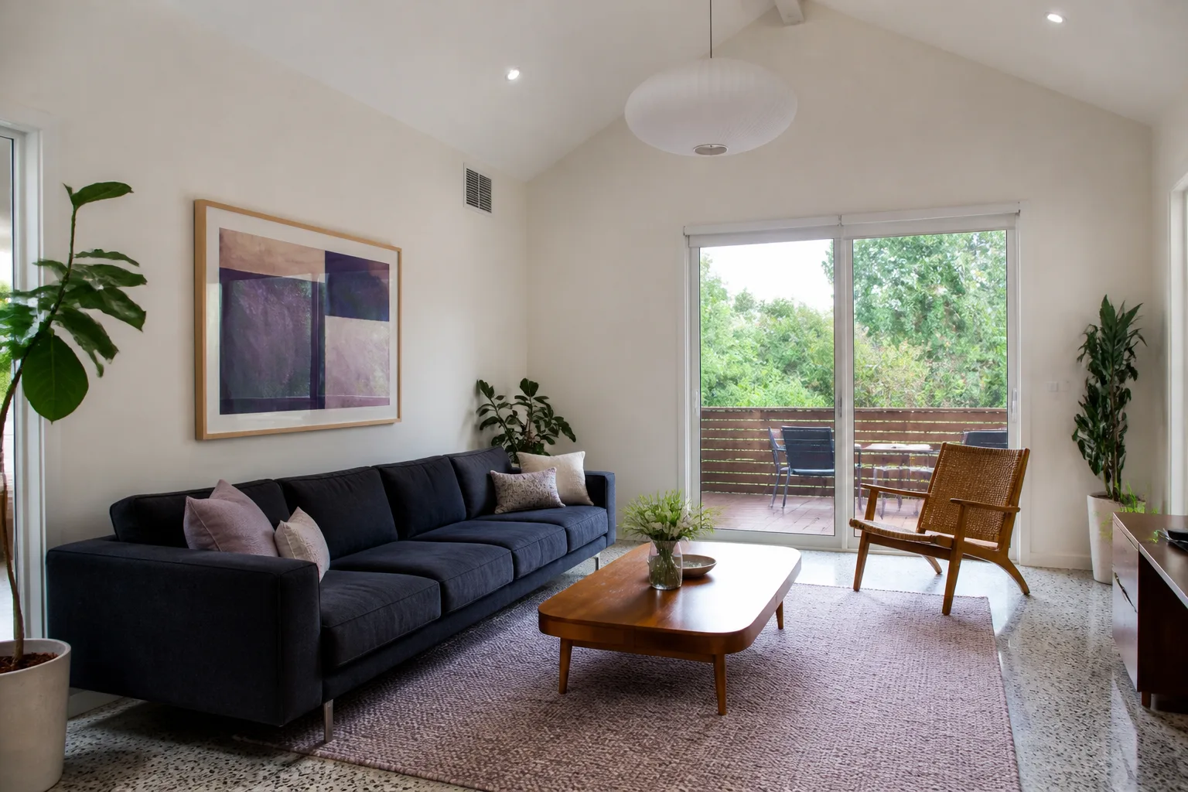
A free site visit, a check of what your lot allows and a written, line-item price.
Get your free estimateFast, Reliable Room Addition Contractor Across Perris
A room addition in Perris typically runs $185 – $310 per square foot for site-built work, and most projects land between $85,000 and $160,000 depending on foundation type, roofline tie-in, and whether we’re converting existing square footage or building new from the slab up. We’re Benson ADU Riverside, and we’ve worked enough Perris lots to know that the quote only tells half the story. The other half is what’s under the dirt and how tight the access is. Call (831) 231-0809 and we’ll walk the site with you before any numbers get written down.
Why Benson ADU Riverside Is Perris’s Preferred Room Addition Contractor Company
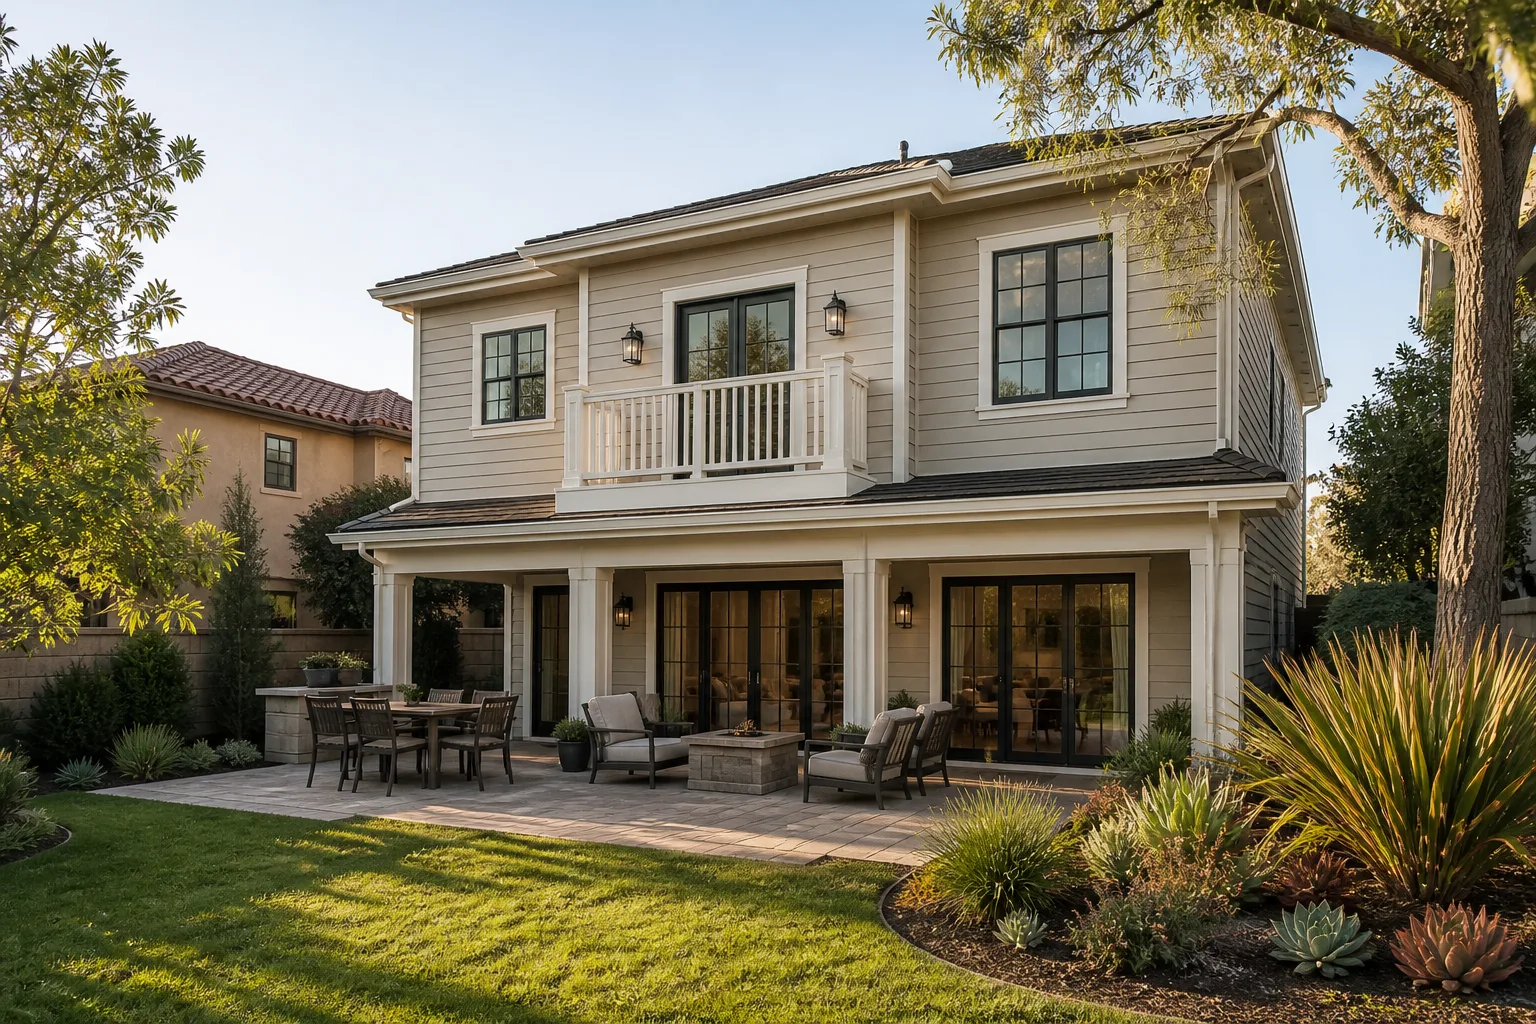
Perris homeowners don’t need another contractor who shows up late, drops a verbal number, and disappears. They need someone who knows that a 1962 ranch off Redlands Avenue might have a steel septic tank 14 feet from the back door, and that a 2004 tract home near the 215 has a different foundation depth than a farm-era lot near the Perris Valley Channel. Our team, led by Troy Eastman, has built additions across Perris from Morgan Street to Ethanac Road, and we treat every quote as a site-specific document, not a template.
Every Perris project gets a written price before work starts. That’s the Room Addition Contractor standard we hold ourselves to: line items, material allowances, permit assumptions, and the 365-Day Done Right Promise stamped on the contract. We also schedule a live arrival window, send photo updates as the work progresses, and keep a uniformed, background-checked crew on site from stake-out to final inspection. No subs you’ve never met wandering through your backyard.
Modular Home Addition in Perris
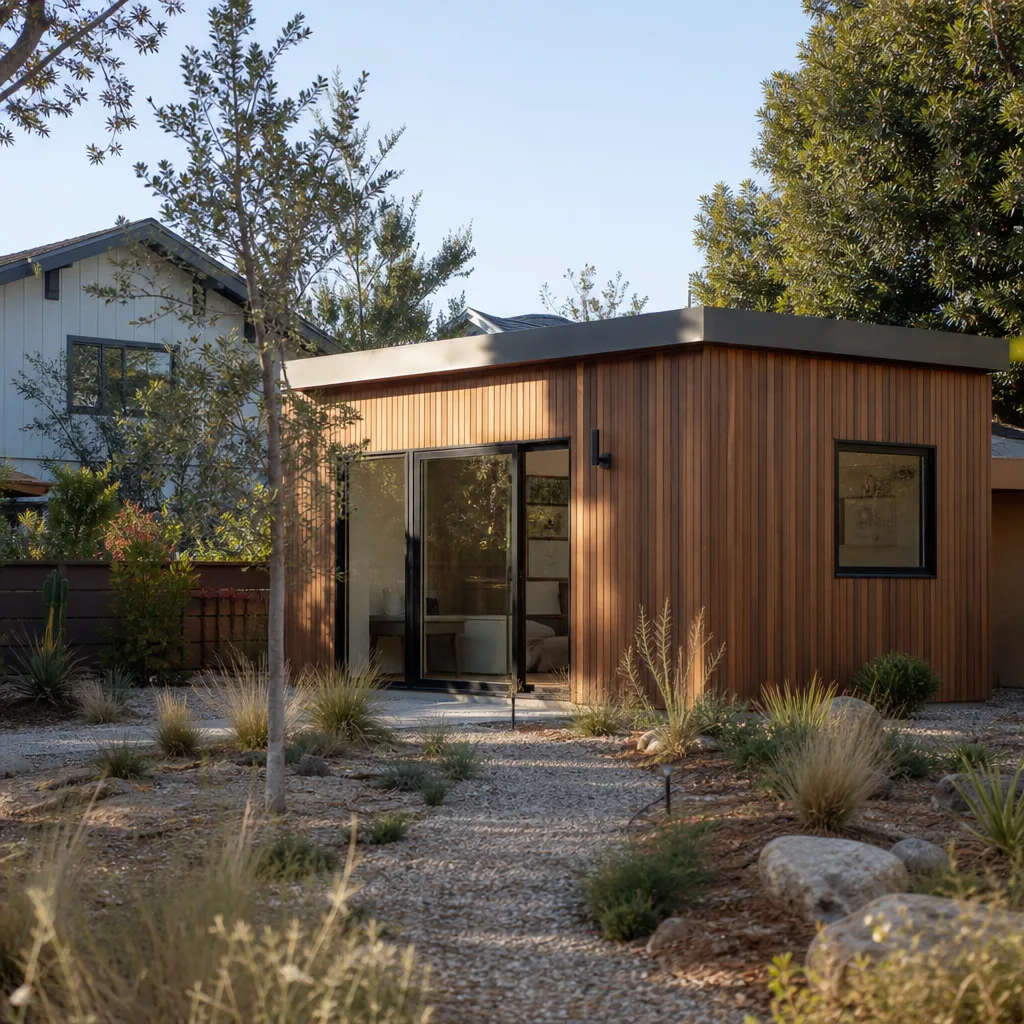
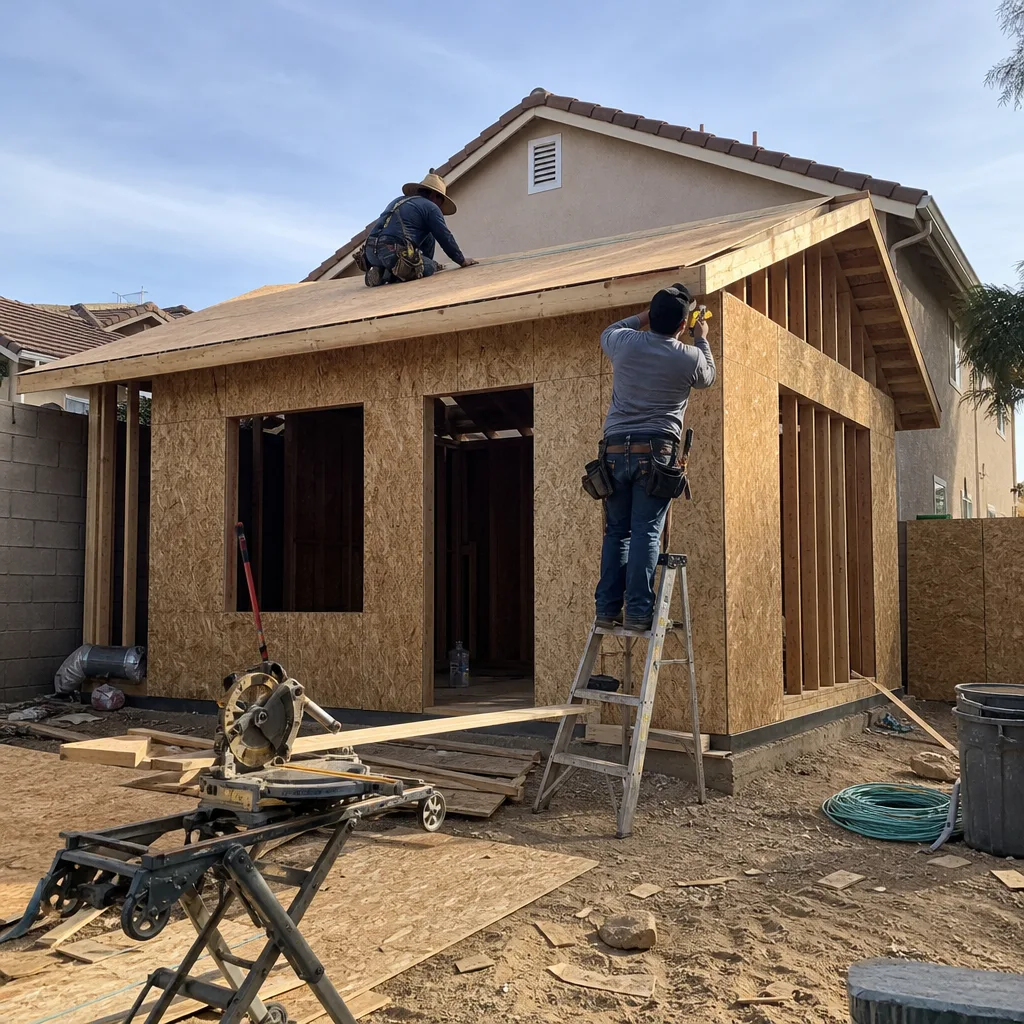
Modular home addition work in Perris is a practical fit for lots where a traditional stick-build would tie up the yard for five or six months. We panelize the addition off-site through our access to Abodu, Cover, and Dvele systems, then crane or set the modules in sections. On a tight Perris cul-de-sac, that means fewer material drops, less dust, and a shorter window of hammering next to a neighbor’s bedroom wall.
Prefab Panels Keep the Site Clean
Because the wall, floor, and roof panels arrive pre-cut and pre-sheathed, we don’t run a table saw in the driveway for weeks. That matters in Perris, where Santa Ana winds will carry sawdust three houses down in an afternoon. We still moisten exposed soil and cover piles daily, but prefab removes about 60% of the on-site cutting dust from the start.
When Modular Beats Site-Built Here
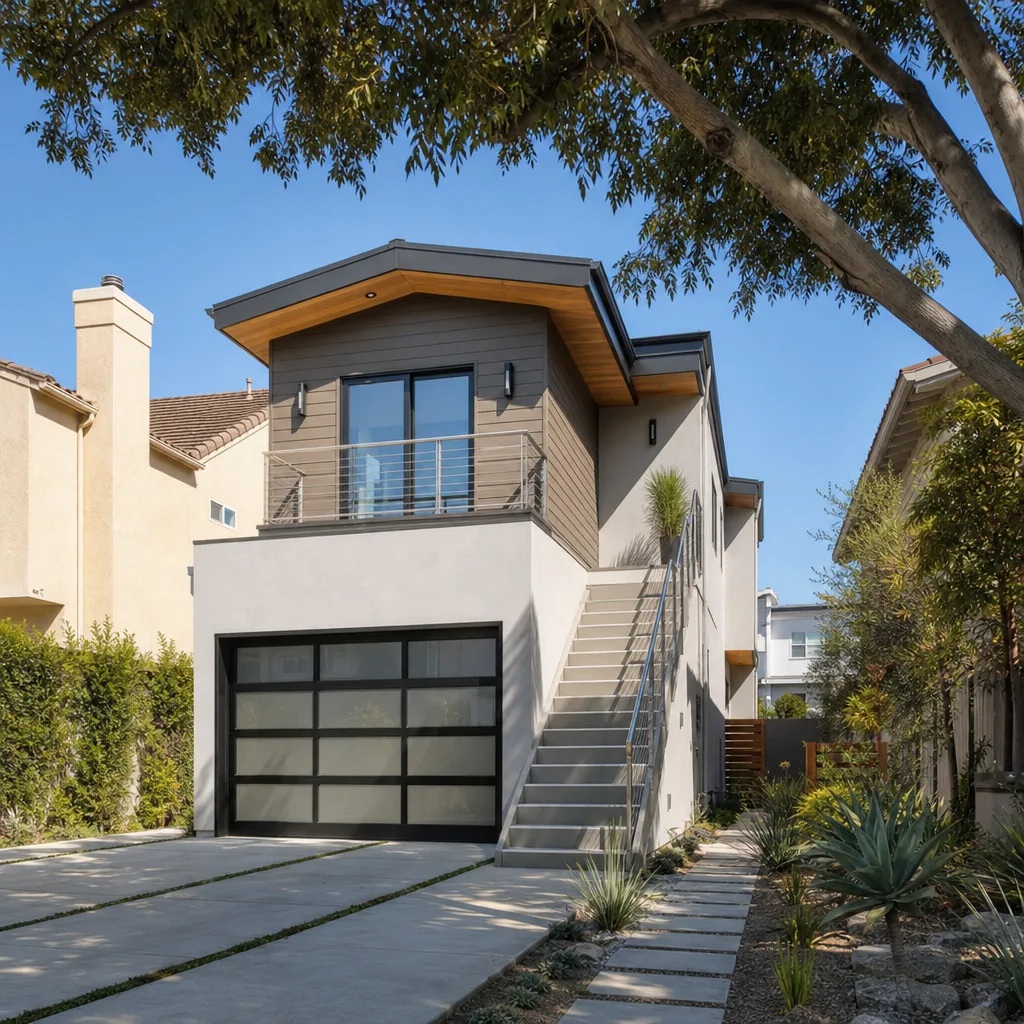
If your Perris lot has a narrow side yard or you’re adding above a detached garage, modular panels often sequence faster than framing from raw lumber. A modular home addition in Perris generally runs $165 – $275 per square foot. The spread depends on whether we’re doing a simple bump-out with a flat roof or a full second-floor module with a new stairwell.
Home Addition Plans in Perris
Home addition plans in Perris have to account for more than square footage. Setbacks, lot coverage ratios, and the city’s recent push for legal backyard units all shape what can actually get permitted. We draft plans with those constraints already solved, not discovered at the counter. Troy walks every plan set through pre-check before submittal, so you’re not paying for a third resubmittal because someone forgot the existing septic note.
Plans That Start With a Site Sweep
Before we draw a single wall, we pull the parcel history and check for abandoned septic tanks, old leach lines, or unpermitted additions that would cloud clean title for your permit. On pre-1980 Perris lots near the Perris Valley Channel, that step alone has saved homeowners three to four months of redesign. We found three dormant tanks last year within two blocks of D Street.
Permit-Ready Drawings, Not Sketches
A home addition plan in Perris costs $4,500 – $9,800 for full permit-ready drawings, structural calcs, and Title 24 energy docs. That’s separate from construction. It’s the same package we submit, with wet signatures, to the City of Perris. You keep the digital files, and if the city kicks back a comment, we revise and resubmit without re-quoting the whole plan fee.
Trusted Brands We Service in Perris
We build with brands Perris homeowners can verify before they ever sign a contract. James Hardie siding for wind-driven dust resistance and fire-hardened exteriors. Abodu and Cover prefab systems for faster modular additions. Dvele for high-performance envelope panels that cut cooling loads during a Perris July. Because we stock common trims, flashings, and Hardie lap in our Inland Empire warehouse, a mid-project material need doesn’t stall your job for a week. You get phone updates, a digital invoice, and a crew that shows up in uniform with the right parts.
Common Room Addition Contractor Problems We See in Perris Homes
- Abandoned septic tanks on pre-1980 lots. Near the Perris Valley Channel and older ranch tracts, dormant steel tanks and leach lines hide under what looks like clean yard. We run a sweep before plans get drafted because a failed percolation test after framing starts is a six-figure problem. It’s happened to Perris neighbors; it doesn’t have to happen to you.
- Wind-driven dust complaints. Santa Ana gusts pick up dry excavated soil and coat every car on the block. We moisten piles, cover stockpiles, and limit cutting to work-hour windows. It keeps the code enforcement officer off your street, which keeps your permit moving.
- Blocking a narrow tract cul-de-sac. Perris tract subdivisions from the 1990s and 2000s have tight turning radii and shared driveways. A full street drop of lumber will get a stop-work order fast. We stage materials on a fenced pad in your driveway and schedule deliveries in phases.
- Party-wall cracks on attached additions. Older Perris tract homes share walls or are separated by an inch of stucco. If we tie into a shared wall without notifying the neighbor and documenting pre-existing cracks, we own every drywall fissure that appears next spring. We send written notice and photograph the shared plane before we touch it.
Pricing for Room Addition Contractor in Perris, CA
A straightforward bedroom-and-bath addition in Perris starts around $90,000 and lands near $135,000 for mid-range finishes. A primary-suite bump-out with a new foundation and closet system runs $130,000 – $175,000. A second-story addition above an existing single-story home is the priciest option at $220,000 – $340,000, because you’re adding structural steel, a stairwell, and roof rework all at once. Modular additions typically come in 15 – 20% under site-built on the same footprint. Every quote we write in Perris includes the line items, and the price doesn’t change unless you change the scope. Call (831) 231-0809 for a free site walk and a written number you can actually plan around.
We Also Serve Cities Near Perris
Our crews work on room additions throughout the Inland Empire’s southern edge. If you’re in Perris or just over the line in Moreno Valley, Riverside, Grand Terrace, or Loma Linda, the same written-price guarantee and 365-Day Done Right Promise applies. Dispatch runs from our Inland Empire office, so we schedule Perris work with one phone call and a live person.
Serving Perris, CA - Our Local Coverage Area
We’re based in the Perris area and know this community well. Use the map below to see our service coverage - if you’re nearby, we can almost certainly help.
FAQs About Room Addition Contractor in Perris
Yes, if your addition ties into a shared wall or sits within three feet of the property line on an attached lot, Perris code expects written notice to the adjacent owner before framing starts. We document the existing wall condition with dated photos, send the notice, and keep a copy in your permit file. It protects you from paying for the neighbor’s old stucco cracks. Call (831) 231-0809 and we’ll handle the notice for you.
We fence a 40-foot material pad on your driveway or front yard, crane in what we can, and moisten exposed soil daily during Santa Ana conditions. On a 1950s ranch home off Redlands Avenue, our crew converted a detached workshop into a bedroom-and-bath addition while the neighbors’ kids played 20 feet away. We staked a 40-foot fenced material pad in the driveway, ran a vac truck on the old septic line until we confirmed no live tank, and kept all rebar cutting before 4 p.m. so the only complaint came from the dog next door. That’s the standard.
Almost always, it’s an abandoned septic tank or failed percolation test on a pre-1980 parcel. Old farm-era lots near the Perris Valley Channel often have dormant steel tanks and leach lines that nobody recorded. If the city finds one during plan review or a contractor hits it during excavation, the project stalls while a soils engineer redesigns the foundation and the owner pays for tank removal. We check for these before plans are drafted, not after the slab is half-poured.
No. Adding square footage above a detached garage in Perris triggers a zoning review for lot coverage, setback, and height. Even if the garage is already permitted, the vertical addition changes the structure’s footprint in the city’s eyes. We prepare the plan package anticipating those triggers so the review doesn’t become a surprise. Call (831) 231-0809 and we’ll walk through what your specific lot allows.
Construction noise in Perris is generally allowed from 7:00 a.m. to 6:00 p.m. on weekdays, with tighter limits on weekends and holidays. We schedule loud work like rebar cutting, demo, and roof tear-off before 4 p.m. whenever possible. It keeps your neighbors from filing a complaint that slows down your permit. For a free estimate on your Perris addition, call (831) 231-0809.
Written by Troy Eastman, owner at Benson ADU Riverside, serving Perris homeowners with written-price room additions and the 365-Day Done Right Promise.