A free site visit, a check of what your lot allows and a written, line-item price.
Get your free estimateFast, Reliable Room Addition Contractor Across Grand Terrace
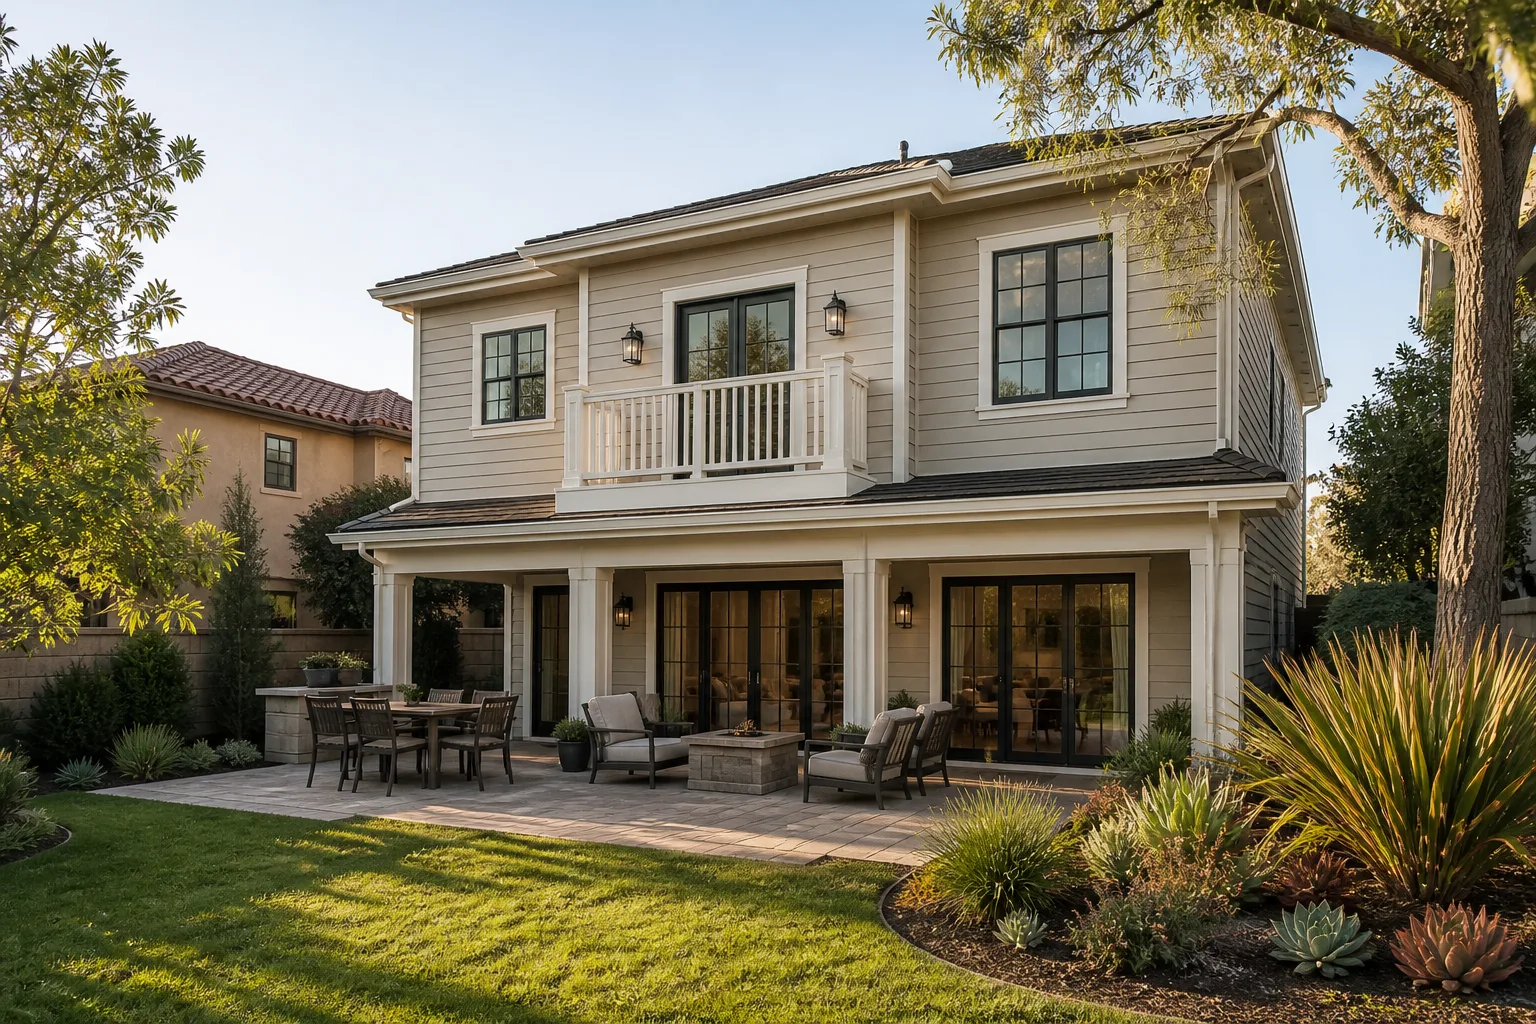
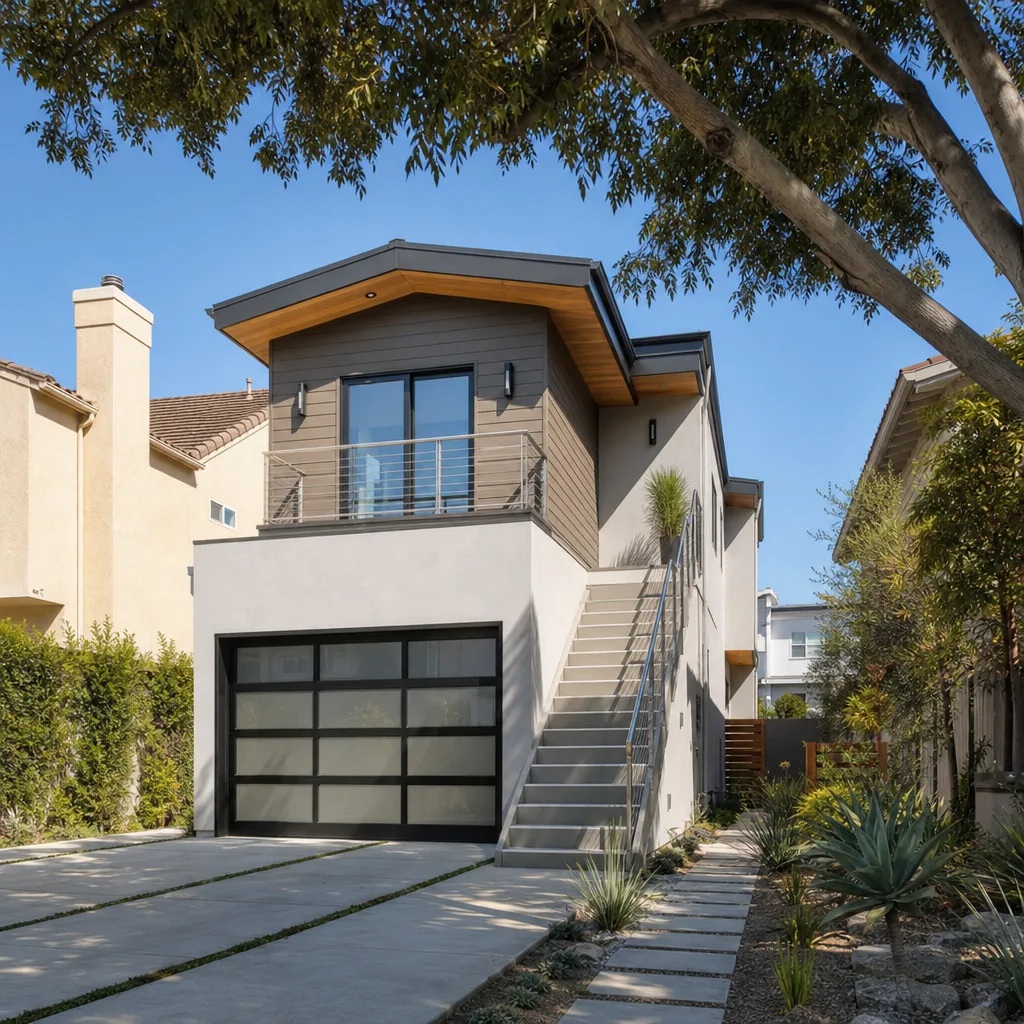
A room addition in Grand Terrace typically runs $180 to $350 per square foot depending on whether you’re building out on a flat pad or stepping footings down a hillside. Most Grand Terrace homeowners we talk to are weighing two paths: adding a legal in-law suite for family or rental income, or expanding the main house because selling and moving no longer makes sense at today’s rates. Either way, you need a contractor who knows what Grand Terrace’s hillside lots and 1960s-1980s housing stock actually throw at you once the walls come open. That’s what we do. Call (831) 231-0809 for a free estimate, and you’ll get a written price before any work starts – no verbal ballpark that drifts after demo.
Why Benson ADU Riverside Is Grand Terrace’s Preferred Room Addition Contractor Company
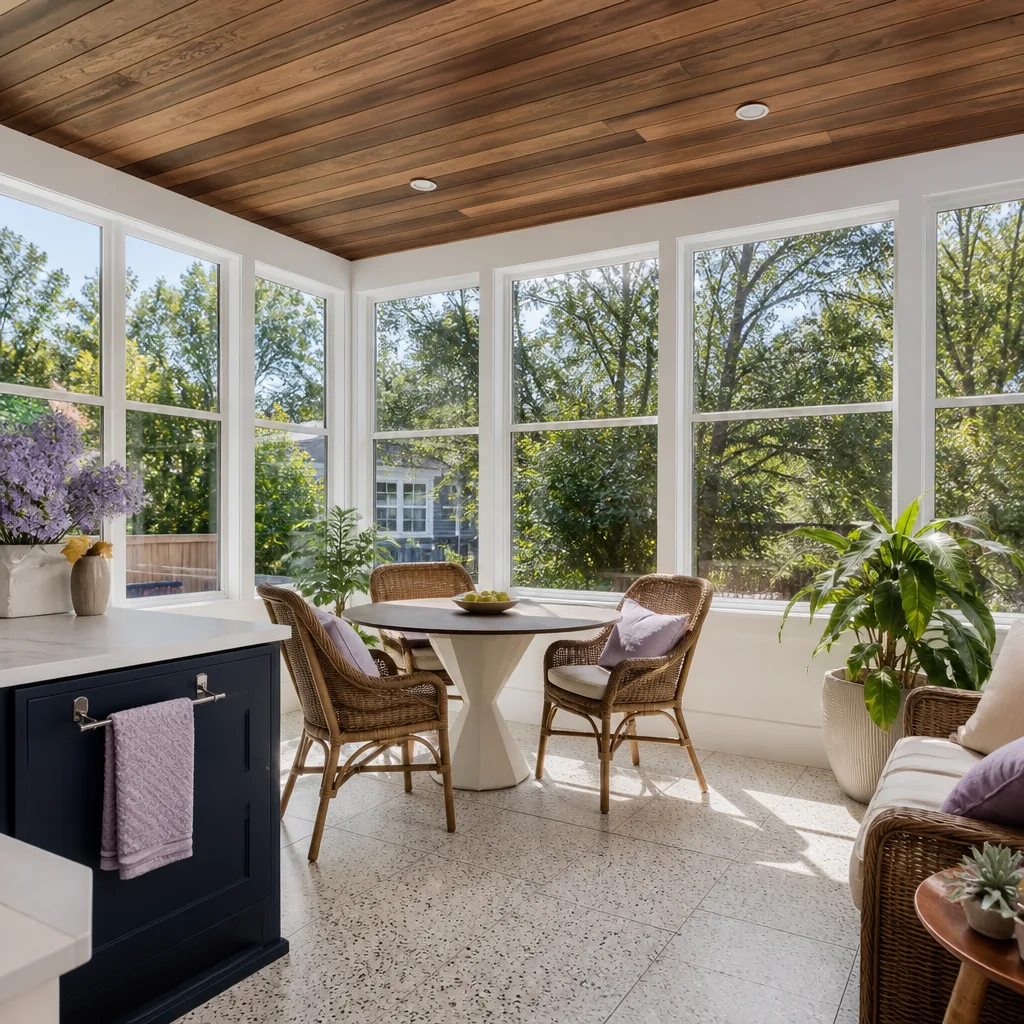
We’ve worked enough Grand Terrace ranchers and split-levels to know the rhythm of this city’s lots: compact front setbacks, long terraced backyards, and more than a few hillside parcels that make a standard foundation plan useless. That local knowledge changes what we price for and what we flag during the first walkthrough. A Grand Terrace homeowner doesn’t need a contractor learning the city’s hillside slope allowances on their dime. They need someone who’s already navigated them.
Our reputation in Grand Terrace is built on the boring stuff done well: written change orders before extra work starts, background-checked uniformed crews, and a 365-Day Done Right Promise on every project. If something isn’t right within a full year, we make it right. In writing. That’s the Relay Visibility Guarantee, and it’s stamped on every Grand Terrace contract.
Every call to (831) 231-0809 is answered by a live person, not a voicemail tree. Dispatch is coordinated from our Inland Empire office, so scheduling a walkthrough in Grand Terrace is straightforward, and you’ll always know exactly who’s showing up.
Home Addition Plans in Grand Terrace
Home Addition Plans in Grand Terrace are where your project either gets real or gets expensive, and the difference comes down to how the existing house was framed and wired when it went up. A 1970s rancher off Barton Road isn’t going to have the same plan set as a 1980s stucco box off De Berry Street. We start every addition with a structural and electrical inspection, because opening a Grand Terrace wall often turns up cloth-covered or aluminum wiring that a permit inspector will not sign off on unless it’s brought to current code.
For a full set of engineered plans, a typical Grand Terrace room addition runs $4,500 to $9,500 depending on hillside conditions and whether the city requires a soils report. That’s not a fee we hide – it’s a line item on the first written estimate.
Rewire and Code Triggers, Planned For
When you pull a permit for an addition in Grand Terrace, the inspector looks at what you’re tying into. If the main panel is an old 100-amp Federal Pacific or Zinsco, you’re upgrading it. We write a rewire allowance into every Grand Terrace contract so that discovery doesn’t become a surprise $12,000 change order two weeks into framing.
Hillside Foundation Planning
Flat-pad foundations are common on the valley floor of neighboring cities, but many Grand Terrace lots need stepped footings or a retaining wall. We price engineered hillside foundations up front, not after the excavation crew hits rock or slope.
In Law Suite Builders in Grand Terrace
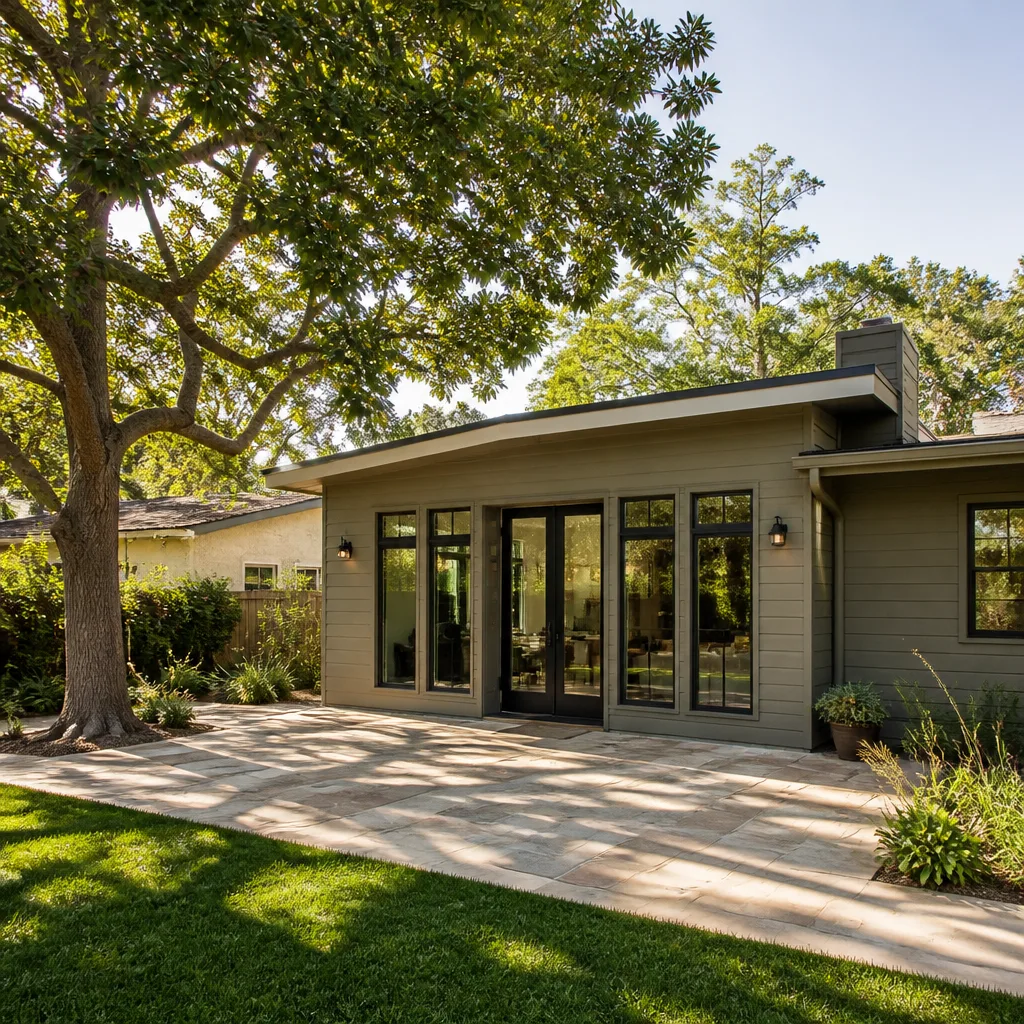
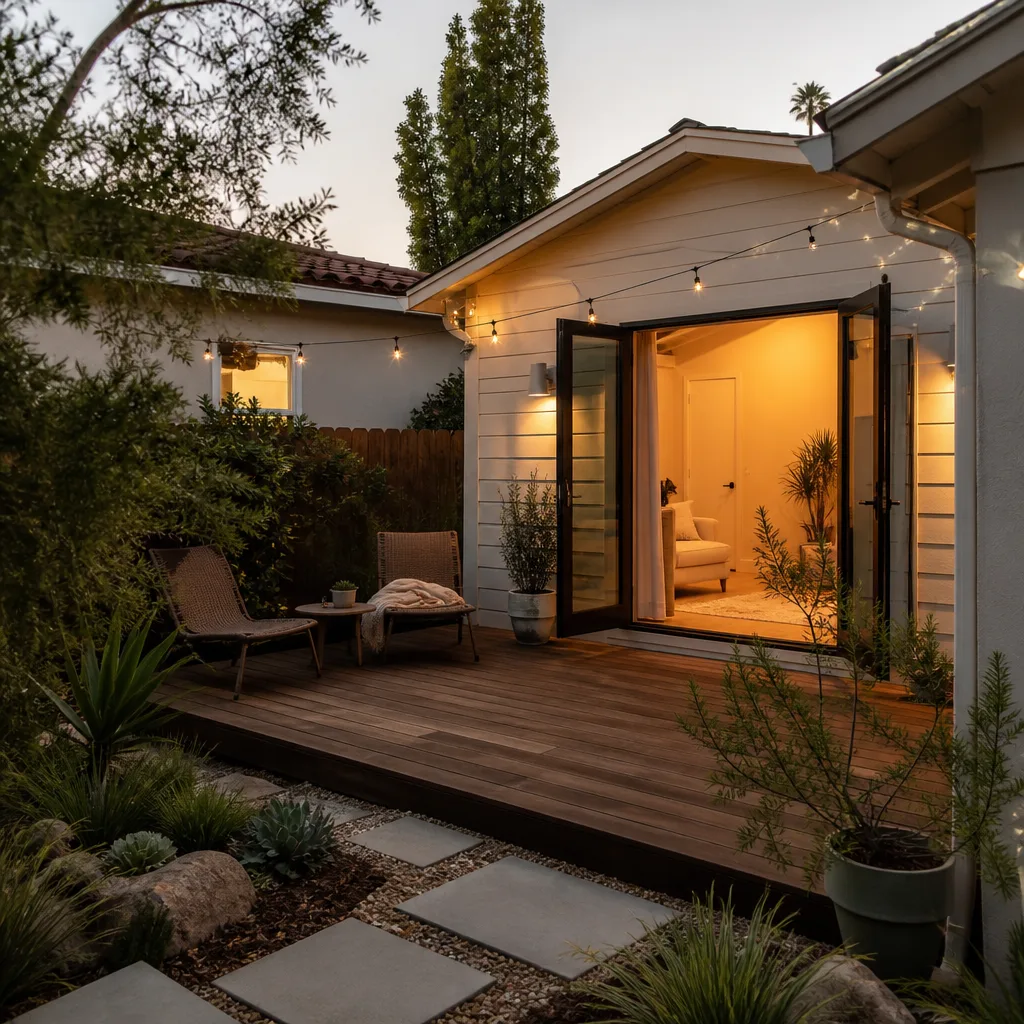
In Law Suite Builders in Grand Terrace work on a different math than the rest of the Inland Empire: a legal attached suite with its own entrance, kitchenette, and bath often pencils out at $140,000 to $260,000 here, versus the cost of a separate ADU on a hillside pad. For a homeowner who wants aging parents close but not in the main living space, or who’s looking at rental income to offset a mortgage, an in-law suite is frequently the smartest square footage decision in this city.
We build in-law suites as permitted additions, not as “unpermitted conversions” that become a liability at resale. That means a separate exterior entrance, fire-rated separation, and a mini-split or dedicated HVAC zone sized for a Grand Terrace summer.
Foundation and Access on a Slope
If your backyard terraces down toward Blue Mountain or the hills north of Barton, the suite may need to step with the grade. We design the access to work for someone with limited mobility – no navigable path should be an afterthought.
Forgotten Strip Potential
Grand Terrace’s small-lot suburban layout often leaves odd side yards that locals call “the forgotten strip.” With the right setback exception, that leftover sliver can become legal in-law suite space. We check the city’s hillside slope allowances before we tell you it’s impossible.
Trusted Brands We Service in Grand Terrace
Benson ADU Riverside is authorized to build with Abodu, Cover, and Dvele prefab systems, which means a Grand Terrace homeowner isn’t locked into a single site-built path. If your hillside lot makes traditional stick framing slow and disruptive, a Dvele panel system can cut on-site framing time significantly. If you want a detached structure with known engineering, Abodu’s prefab modules arrive factory-built and get craned into place. We keep materials and parts accessible for Grand Terrace customers, and because our crews work this city regularly, we’re not learning your lot’s access issues on the day the truck shows up. We also work with James Hardie cladding on every addition that faces Santa Ana wind exposure, because lap siding that fails in wind-driven rain is a warranty headache nobody needs.
Common Room Addition Contractor Problems We See in Grand Terrace Homes
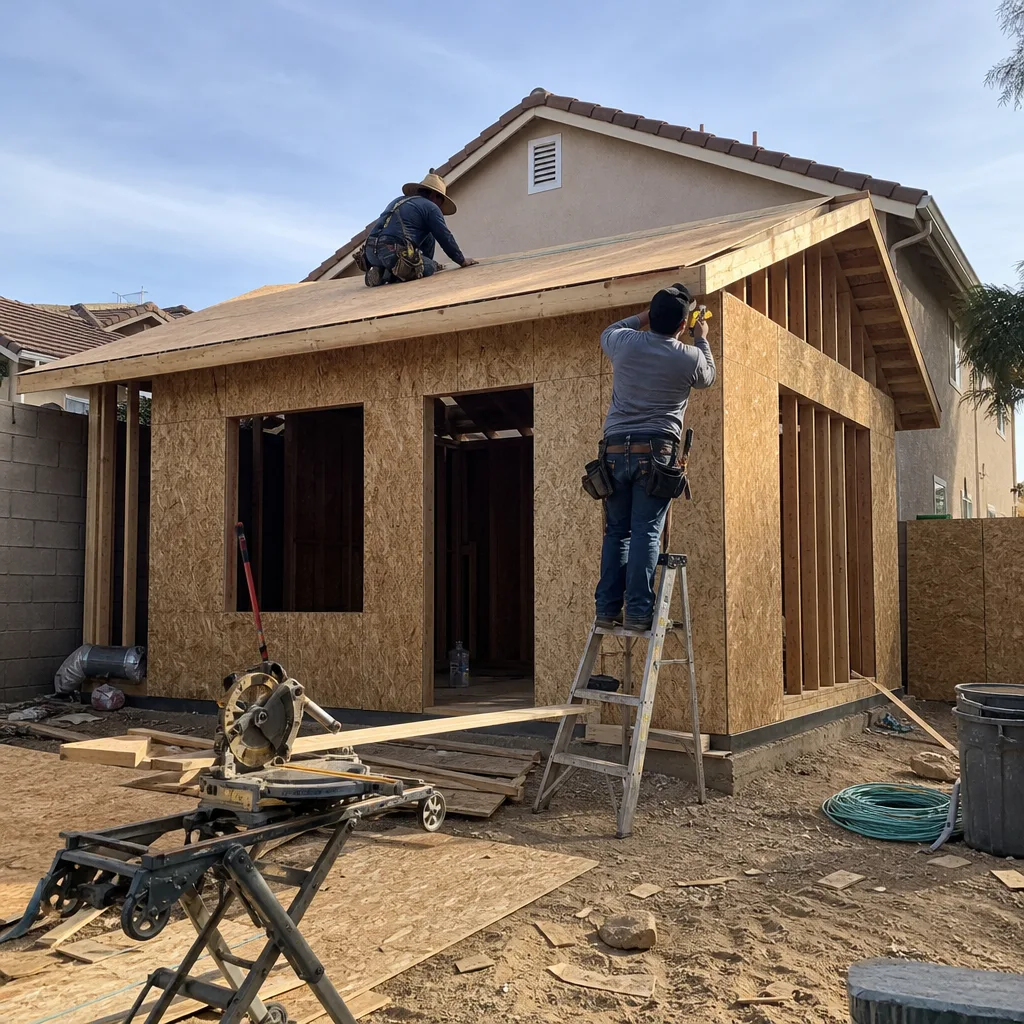
- 1960s-1970s wiring that can’t pass inspection. Aluminum branch circuits and ungrounded outlets are common in Grand Terrace’s original housing stock. Once a wall is open and the inspector sees it, a rewire of the affected circuits stops being optional. We allow for it in the initial written price.
- Failed stucco waterproofing on west-facing elevations. Santa Ana winds drive rain sideways, and 1970s stucco without weep screeds or proper flashing lets water sit on sill plates and rim joists until they rot. We flash the new roof-to-wall intersection correctly and replace any compromised framing we find.
- Foundation step cracks hidden behind paneling. Hillside lots settle unevenly, especially after wet winters. A diagonal crack that’s been papered over can change the entire foundation scope for an addition. We open enough of the wall during our walkthrough to see what we’re actually tying into.
- Termite damage in the bottom plates. Grand Terrace’s older homes often have original untreated lumber at the base of exterior walls. When we expose a plate that’s been eaten through, that section gets sistered or replaced before we build on top of it. You approve that line item in writing before we proceed.
Pricing for Room Addition Contractor in Grand Terrace, CA
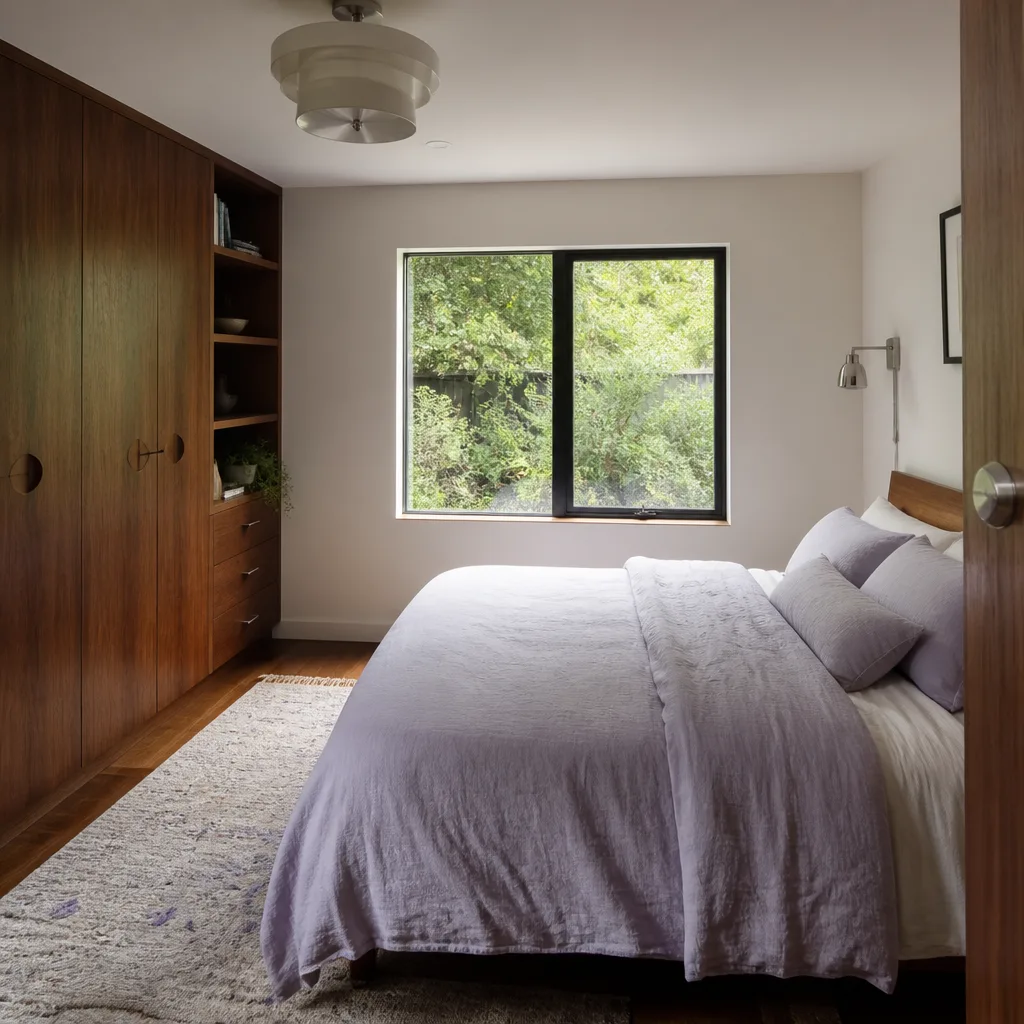
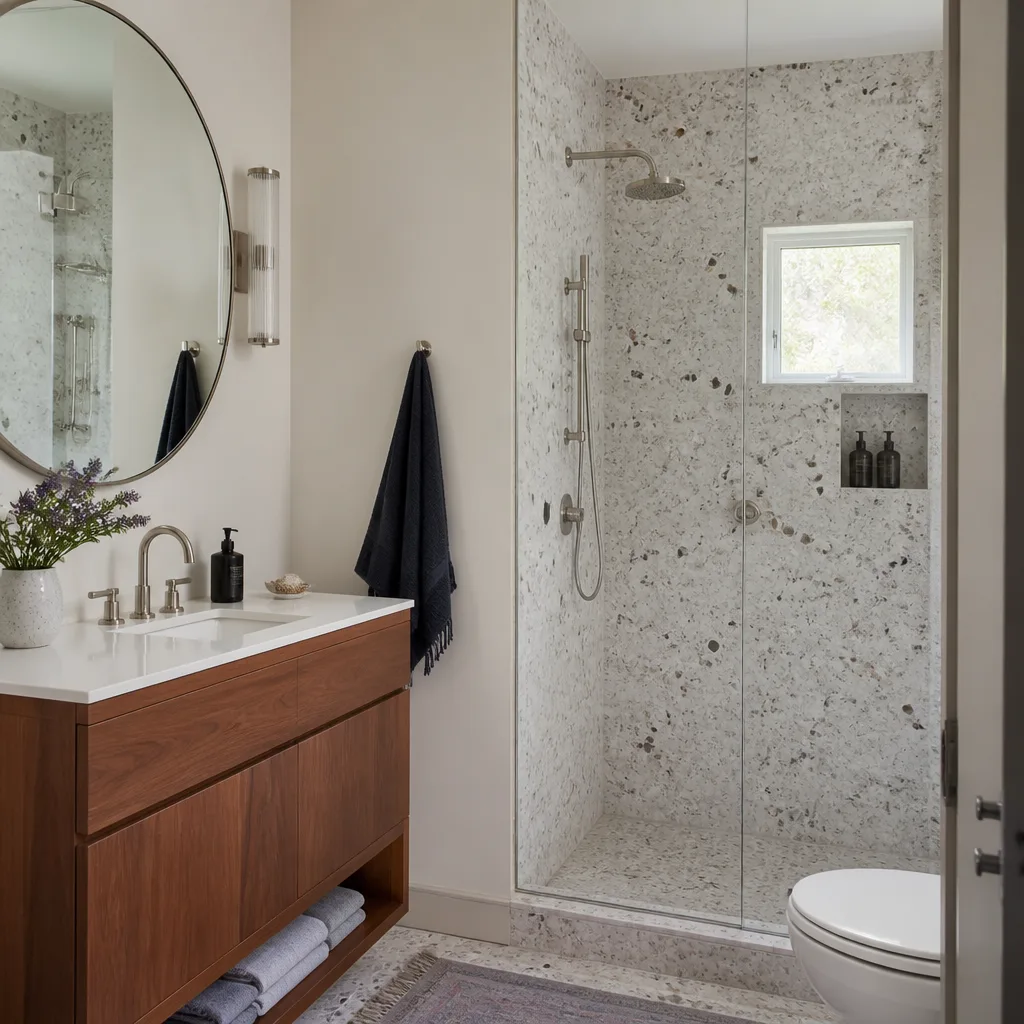
Here are honest Grand Terrace market ranges for the work we do most often. A basic bedroom addition with a closet and no plumbing: $85,000 to $140,000. A primary suite with a full bath: $150,000 to $220,000. An attached in-law suite with kitchenette and separate entrance: $140,000 to $260,000. Hillside lots with stepped footings or retaining walls add $18,000 to $45,000 depending on grade. A whole-house rewire triggered by the permit on a 1,400-square-foot rancher typically lands at $14,000 to $22,000.
Your written estimate includes an allowance for the code upgrades we expect to find in a Grand Terrace home of your vintage. If we uncover something outside that allowance, you get a written change order with a number on it before a single extra dollar is spent. Call (831) 231-0809 to schedule a free walkthrough and get your written price.
We Also Serve Cities Near Grand Terrace
While this page is focused on Grand Terrace, our crews regularly run additions in Loma Linda, Bloomington, and the surrounding Riverside and San Bernardino neighborhoods. If you’re just over the city line, the same written-price guarantee applies. Learn more about our Room Addition Contractor services or read about how we work specifically in Grand Terrace, then call (831) 231-0809.
Serving Grand Terrace, CA - Our Local Coverage Area
We’re based in the Grand Terrace area and know this community well. Use the map below to see our service coverage - if you’re nearby, we can almost certainly help.
FAQs About Room Addition Contractor in Grand Terrace
Based on the homes we open in Grand Terrace, roughly 60-70% of additions on 1960s-1970s houses trigger at least a partial rewire of the circuits we’re tying into. The original aluminum or ungrounded wiring simply won’t pass a current electrical inspection. We include a rewire allowance in your written estimate so it doesn’t arrive as a surprise. Call (831) 231-0809 and we’ll tell you what your panel and wiring likely require.
Yes, in most cases we can, but the existing retaining wall has to be evaluated by a structural engineer. Many Grand Terrace retaining walls from the 1970s and 1980s weren’t built to current seismic or drainage standards, and adding a structure above one can shift the load. If the wall needs reinforcement, that gets priced as a line item before we start. Call (831) 231-0809 for a free foundation and retaining wall assessment.
Grand Terrace applies its setback exceptions case by case, especially on the small-lot and hillside parcels where the original house already encroaches on modern setback lines. A nonconforming side yard addition may be allowed if the new work doesn’t increase the nonconformity. We pull the planning department’s current interpretation for your specific lot before you spend a dollar on plans. Call (831) 231-0809 and we’ll check your parcel’s setbacks as part of the free estimate.
The roof-to-wall flashing at the new addition’s intersection with the existing house is the failure point we see most on Grand Terrace hillsides. Wind-driven rain finds every seam. We install a full step-flashing assembly with a kickout diverter and a rain-screen gap behind James Hardie cladding, then air-seal the transition before the final inspection. That’s not an upgrade we offer; it’s how we build every hillside addition. Call (831) 231-0809 for a written price.
Yes, for most hillside-adjacent lots in Grand Terrace, the city’s adoption of the California Building Code means new vent openings on the addition must meet ember-resistant standards. We spec 1/8-inch mesh vents or self-closing ember-rated intakes on any addition that faces the wildland-urban interface areas north of Barton Road or toward the Blue Mountain slopes. Call (831) 231-0809 and we’ll confirm what applies to your address.
Why the Forgotten Strip Matters to Your Grand Terrace Addition Quote
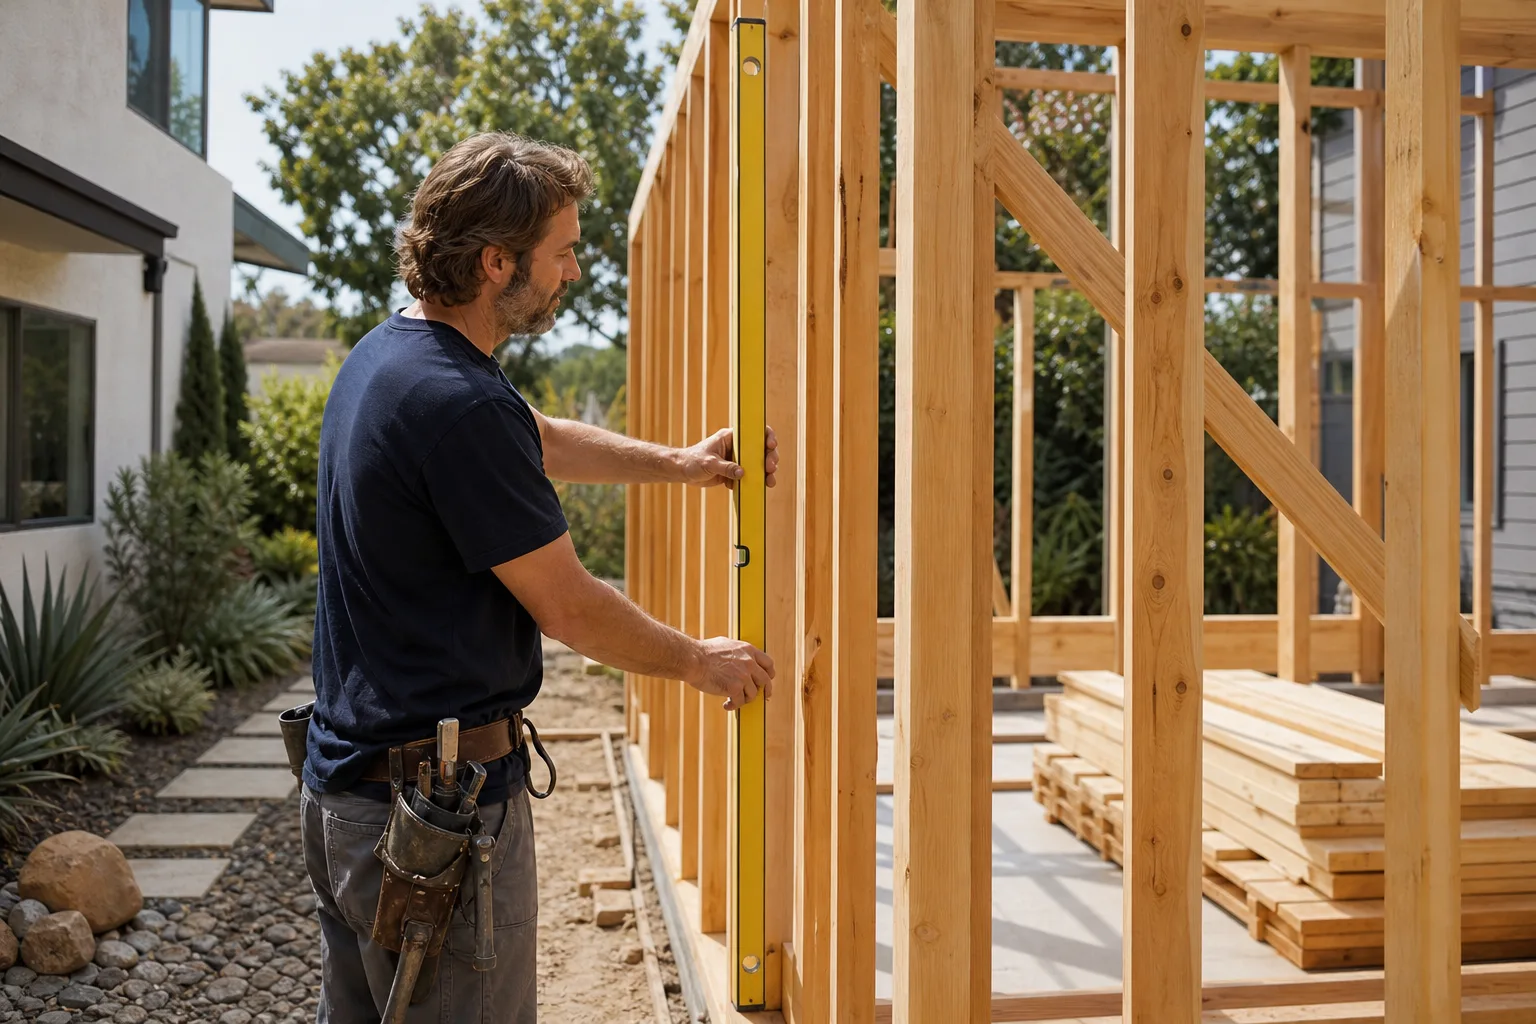
Many Grand Terrace hillside lots contain a “forgotten strip” – an odd leftover side yard or underused slope area that looks useless but can become legal living space if you understand the city’s setback exceptions and hillside slope allowances. Neighboring flatland cities like Colton or Loma Linda don’t have this quirk. Their lots are rectangles. Their setbacks are uniform. In Grand Terrace, a 12-foot side yard on a 1970s hillside parcel might have a nonconforming history that actually works in your favor when you go to pull a permit for an addition. The city’s current code officials evaluate each addition against the parcel’s existing conditions, not a blank-slate assumption. That means the “forgotten strip” on your lot could be the difference between a cramped 400-square-foot addition and a 650-square-foot in-law suite with a real kitchenette. We check those specific exceptions before we ever put a number in front of you.
You won’t find this information on a generic room addition page. It’s the kind of local knowledge that only comes from working Grand Terrace lots and sitting through the city’s planning reviews on hillside parcels. And it’s exactly the kind of thing that moves a quote by $30,000 when a contractor doesn’t know to look for it.
That’s the real reason our written price is different from a verbal ballpark. We’re not pricing hope. We’re pricing what the lot and the house actually require, with allowances for what we expect to find when we open the walls. If we find something outside the allowance, you approve it in writing before we proceed. No surprises at the door. No scope creep billed after the fact. That’s the Relay Visibility Guarantee, and it’s how Troy Eastman’s team runs every Grand Terrace project.
On a 1970s rancher off Barton Road, our crew opened a wall for a room addition and found cloth-covered wiring, rotted sill plates from failed stucco waterproofing, and a foundation step crack hidden behind paneling. We stopped work, wrote a change order for the rewire to current code, sistered the framing, and flashed the new addition’s roof-to-wall intersection with James Hardie trim – all approved in writing before we touched it, and the permit’s final inspection passed with no corrections. That’s the standard, not the exception.
If you’re planning a room addition in Grand Terrace, start with a walkthrough. Call (831) 231-0809 to schedule your free estimate. You’ll get a written price before any work starts, and you’ll know exactly what your house is going to ask of you once the walls are open.
Written by Troy Eastman, Owner at Benson ADU Riverside, serving Grand Terrace and the surrounding Inland Empire.